
Water Views











Address
121 Tranquility Lane, Easton, WA
Price
$ 699,900
Property Attributes
- ID#2584872
- TypeSingle Family
- CountyKITTITAS
- CityEaston
- AreaUpper Kittitas County
- NeighborhoodKachess
- Zip98925
- Style1 1/2 Stry w/Bsmt
- Year Built1995
- Taxes$ 3735
- Price$ 699,900
- Bedrooms3
- Full Bathrooms3
- Half Bathrooms0
- Sqr Footage1894
- Lot Size0.23 Acres
Data Source:
Northwest Multiple Listing Service (NWMLS)
Property Description
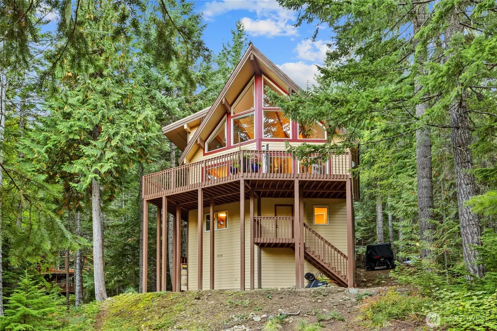
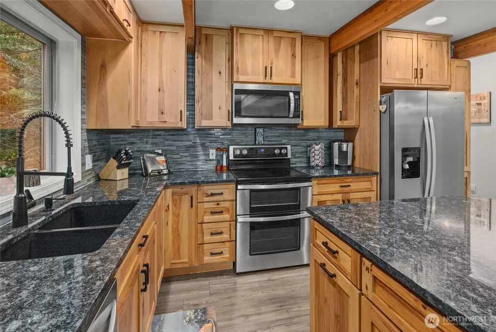
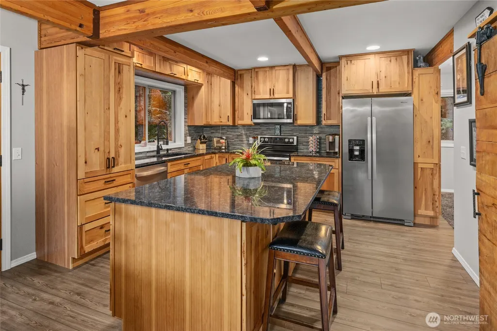
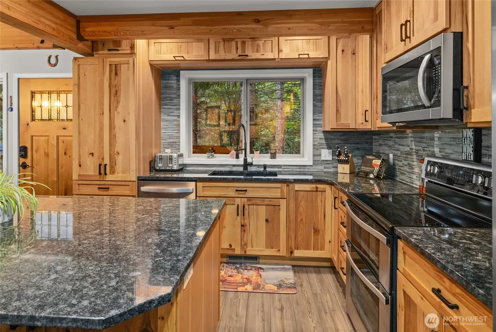
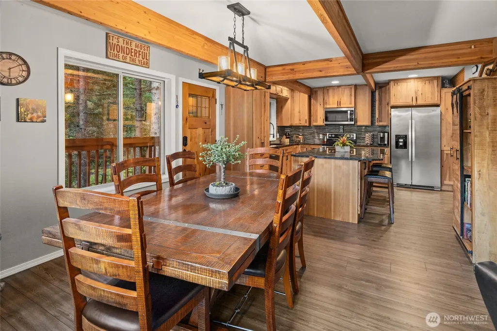
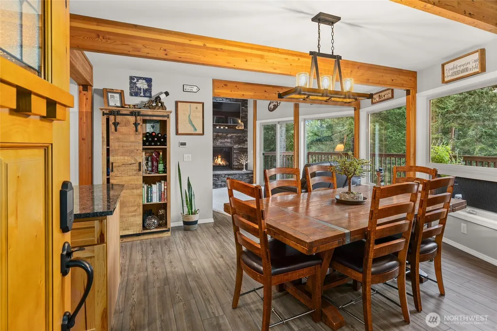
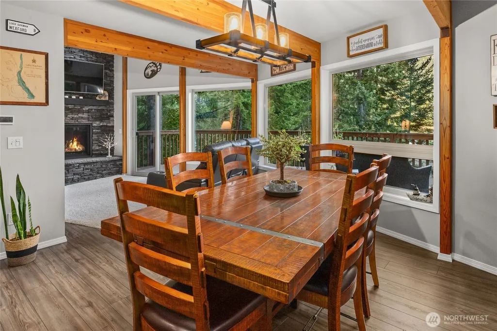
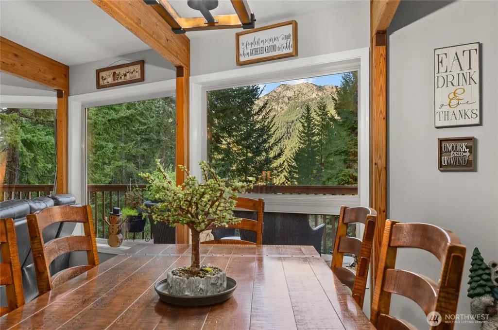
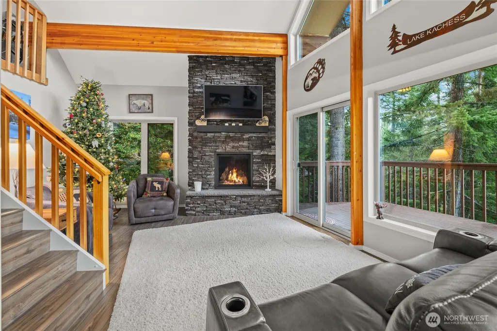
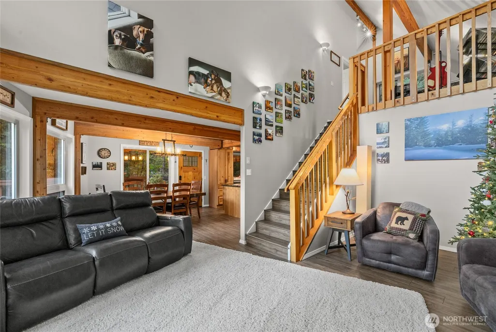
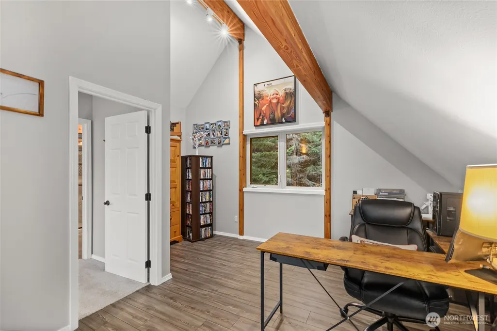
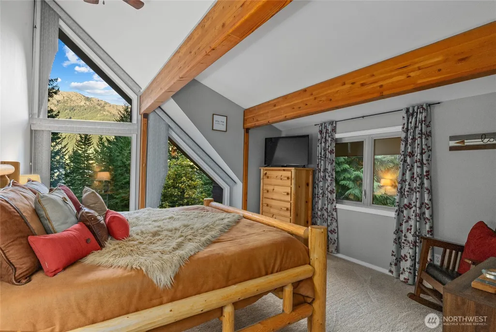
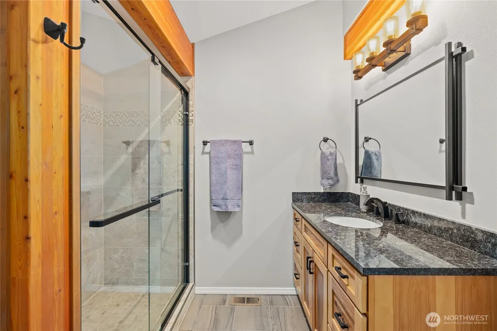
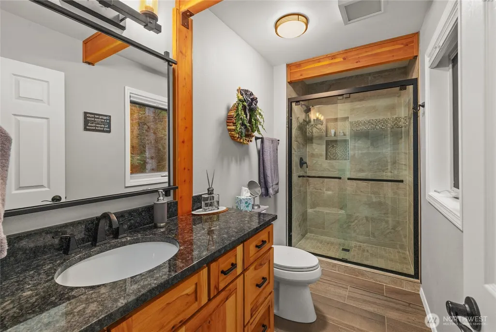
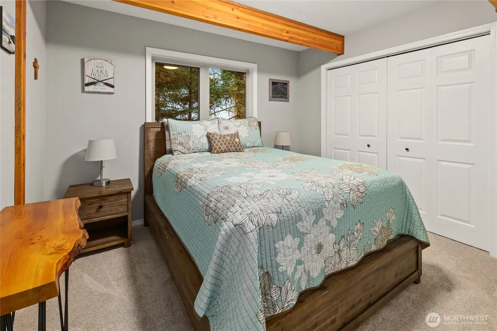
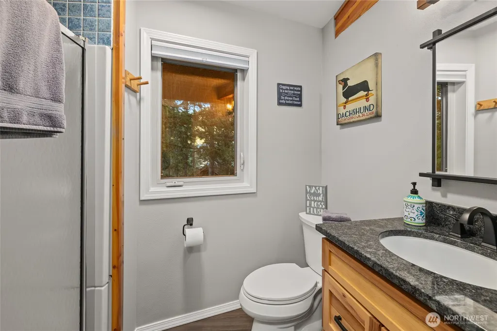
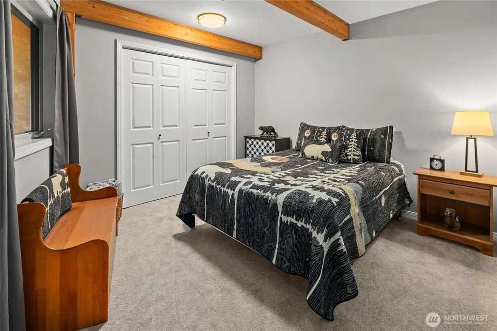
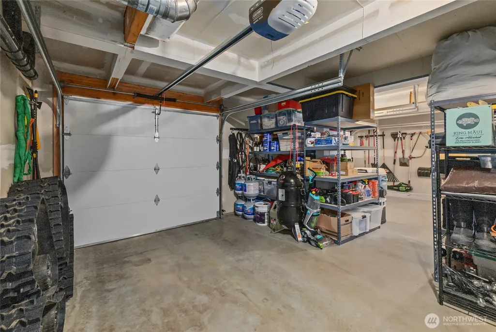
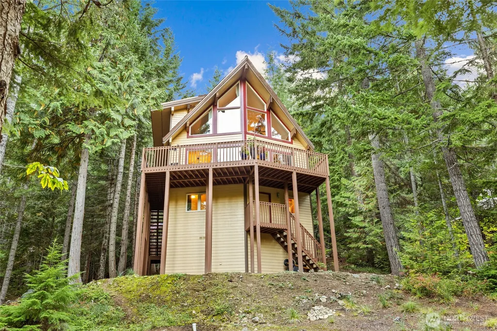
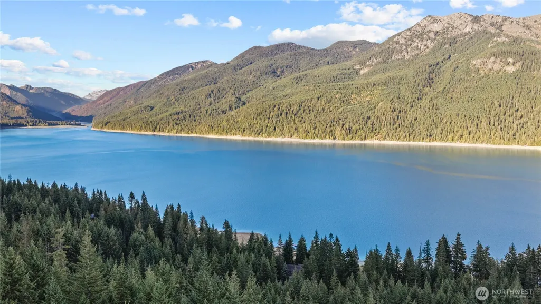
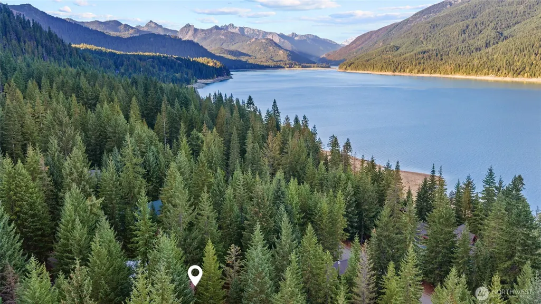
Stunning renovated mountain cabin in desirable Kachess Village, where year-round recreation and the Lake Kachess lifestyle are right outside your door. This inviting home features spacious bedrooms plus a versatile bonus space, perfect for a home office, bunk room, or extra sleeping area. The beautifully renovated kitchen offers abundant cabinetry and storage, stunning engineered hardwood floors, soft-close drawers, and plenty of room for gathering after a day of mountain adventures. The great room is the heart of the home, with soaring ceilings, an impressive wall of picture windows, fireplace with beautiful rock fascia, the perfect place to cozy up on a snowy mountain evening. Windows fill the home with natural light while capturing stunning mountain views and peek-a-boo views of Lake Kachess. Step outside onto the massive deck and take the living outdoors. Whether you're enjoying morning coffee, summer BBQs, entertaining friends, or simply soaking in the peaceful mountain setting, this is a space designed to be enjoyed in every season. An attached 2-car garage provides plenty of room for toys and all the gear that comes with mountain living. Kachess Village offers year-round access along with community amenities including a clubhouse, private Lake Kachess access and private boat launch. Spend summers boating, paddling, fishing & exploring the lake, then enjoy hiking, biking, skiing, snowshoeing & snowmobiling when winter arrives. All just over an hour East of Seattle.
| Elementary School | Middle School | High School |
|---|---|---|
| Easton Sch Elementary School | Easton Sch Middle School | Easton Sch High School |
| Price History | |
|---|---|
| 9/22/2026 | Listed $699,900 |
General Features
| Living Area | 1894 |
|---|---|
| Sewer | Septic Tank |
| Heating | Fireplace Insert,Forced Air |
| Cooling | None |
| Possession | Closing |
| Roof | Metal |
| Appliances | Dishwasher,Dryer,Refrigerator,Stove(s)/Range(s),Washer |
| HOA Fee | 572 |
| Association Fee Includes | Common Area Maintenance,Road Maintenance,Snow Removal,Trash,Water |
| Year Built | 1995 |
| View | Lake,Mountains |
| Topography | Level,Partial Slope |
| Levels | One and One Half |
| Property Subtype | Single Family Residence |
| Tax Year | 2026 |
| Community Features | Boat Launch,CCRs,Club House |
| Assoc Fee Paid Per | Quarterly |
| County | Kittitas |
| New Construction | No |
| Property Type | Residential |
| HOA | Yes |
| Attached Garage | Yes |
| Subdivision Name | Kachess |
| Garage Y/N | Yes |
| Special Listing Conditions | None |
| Status | Active |
| Directions | I-90 to Exit 62. Head North off exit onto Kachess Lake Rd. Right on Via Kachess Rd,Right on Tranquility Lane to address on the right. |
| High School | Easton Sch |
| City | Easton |
| Entry Location | Main |
| Senior Community Y/N | No |
| High School District | Easton |
| MLS Area | 948 - Upper Kittitas County |
| Lot Size Units | Square Feet |
| Lot Size Square Feet | 10019 |
| Carport Y/N | No |
| Listing Terms | Cash,Conventional,VA Loan |
| Elementary School | Easton Sch |
| Land Lease Y/N | No |
| Tax Annual Amount | 3735 |
| Middle/Junior High School | Easton Sch |
| Property Condition | Good |
| Public Remarks | Stunning renovated mountain cabin in desirable Kachess Village,where year-round recreation and the Lake Kachess lifestyle are right outside your door. This inviting home features spacious bedrooms pl |
| Virtual Tour | https://youtu.be/D5b1r9RA6es |
| Structure Type | House |
| Building Area Units | Square Feet |
| Standard Status | Active |
| Property Style | 17 - 1 1/2 Stry w/Bsmt |
| NWM_ShowMapLink | Yes |
Interior Features
| Interior Amenities | Bath Off Primary,Ceiling Fan(s),Dbl Pane/Storm Window,Fireplace,Vaulted Ceiling(s),Walk-In Closet(s),Wired for Generator |
|---|---|
| Basement | Finished |
| Flooring | Carpet |
| Total Fireplaces | 1 |
| Fireplace Features | Gas |
| Air Conditioning Y/N | No |
| Heating Y/N | Yes |
| Fireplace Y/N | Yes |
| 3/4 Baths | 3 |
| Total Bedrooms | 3 |
| Main Level Bedrooms | 1 |
| Total Baths | 3 |
| Water Heater Location | Garage |
| Fireplaces Main | 1 |
| Power Production Type | Electric,Propane |
| Baths Three Quarter Lower | 1 |
| Baths Three Quarter Main | 1 |
| Baths Three Quarter Upper | 1 |
| Bedrooms Lower | 1 |
| Bedrooms Upper | 1 |
| Bathrooms | 2.25 |
Exterior Features
| Exterior Amenities | Wood |
|---|---|
| Vegetation | Wooded |
| Parking Features | Attached Garage |
| Lot Features | Dead End Street,Paved |
| Water Source | Community |
| Total Parking | 2 |
| Inclusions | Dishwasher(s),Dryer(s),Leased Equipment,Refrigerator(s),Stove(s)/Range(s),Washer(s) |
| Foundation Details | Poured Concrete |
| Building Area Total | 1894 |
| Lot Size Acres | 0.23 |
| Waterfront Y/N | No |
| Covered Spaces | 2 |
| Irrigation Water Rights Y/N | No |
| Site Features | Deck,High Speed Internet,Propane |
| Lot Number | 32 |
Amenities
- Foreclosure
- Views
- Short Sale
- New Construction
- Adult 55+
- Lease To Own
- No HOA Fees
- Furnished
- Primary On Main
- Air Conditioning
- Seller Finance
- Green
- Fixer Upper
- Horse
- Golf
- Fireplace
- Deck
- Garage
- Basement
- Pool
Property vs Single Family Average in 98925
Price
Taxes
Year Built
In The Neighborhood
Views
Easton
$ 1,799,000
- Type
- Single Family | Active
- Size
- 6,100 SqFt
- Rooms
- 7 Beds + 5.5 Baths
 Listed by: COMPASS
Reduced
Easton
$ 413,250
- Type
- Single Family | Active
- Size
- 988 SqFt
- Rooms
- 2 Beds + 1 Baths
Listed by: LPT Realty LLC
Reduced
Easton
$ 1,849,000
- Type
- Single Family | Active
- Size
- 3,158 SqFt
- Rooms
- 4 Beds + 3.5 Baths
Listed by: Epique Realty
Reduced
Easton
$ 495,000
- Type
- Single Family | Active
- Size
- 816 SqFt
- Rooms
- 1 Beds + 1.5 Baths
Listed by: Asay Realty
Views
Easton
$ 650,000
- Type
- Single Family | Active
- Size
- 1,344 SqFt
- Rooms
- 1 Beds + 1 Baths
Listed by: John L. Scott RE Cle Elum
Reduced
Easton
$ 1,195,000
- Type
- Single Family | Active
- Size
- 2,668 SqFt
- Rooms
- 4 Beds + 2.5 Baths
Listed by: COMPASS
Reduced
Easton
$ 699,000
- Type
- Single Family | Active
- Size
- 1,596 SqFt
- Rooms
- 3 Beds + 2 Baths
Listed by: Epique Realty
