
Views - Golf Course - Eco Friendly







Address
21217 Se 260th Street, Maple Valley, WA
Price
$ 1,050,000
Property Attributes
- ID#2582622
- TypeSingle Family
- CountyKING
- CityMaple Valley
- AreaBlack Diamond-Maple Valley
- NeighborhoodCedar Downs
- Zip98038
- StyleTraditional
- Year Built2008
- Taxes$ 11596
- Price$ 1,050,000
- Bedrooms4
- Full Bathrooms2
- Half Bathrooms1
- Sqr Footage3055
- Lot Size0.1664 Acres
Data Source:
Northwest Multiple Listing Service (NWMLS)
Property Description
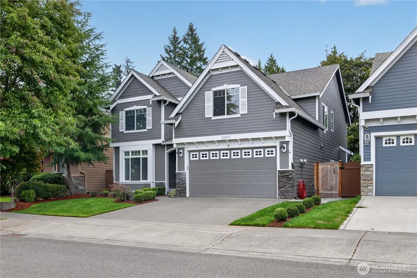
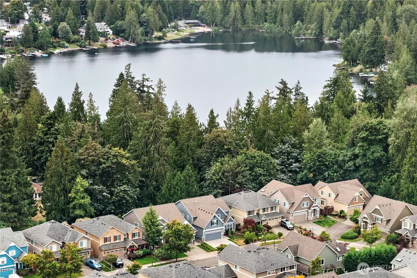
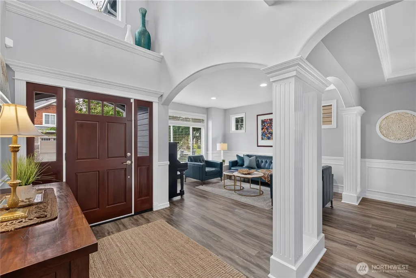
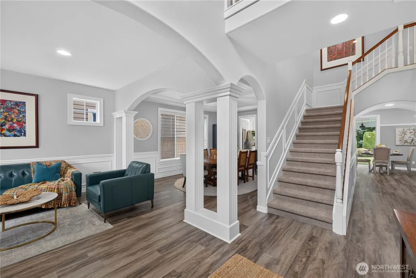
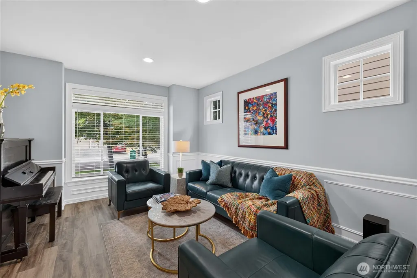
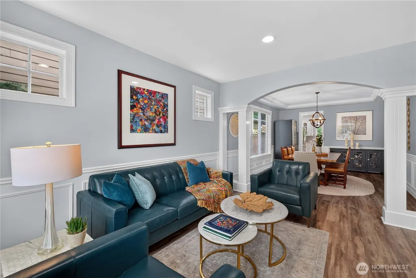
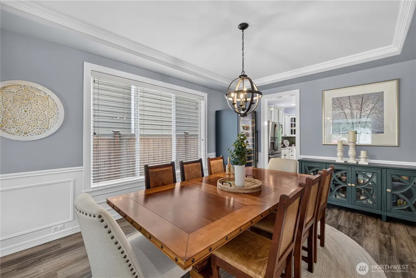
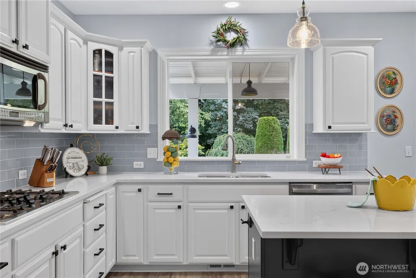
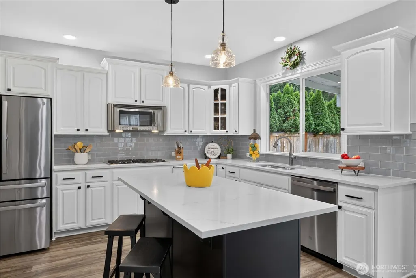
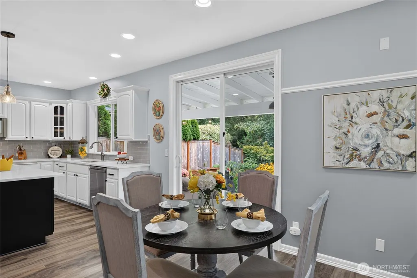
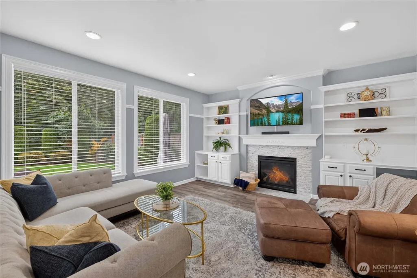
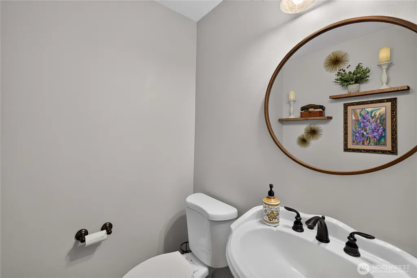
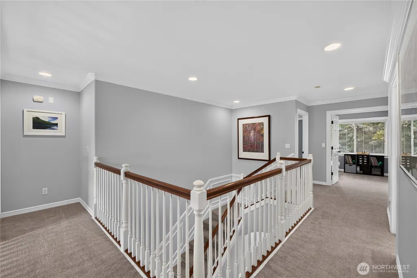
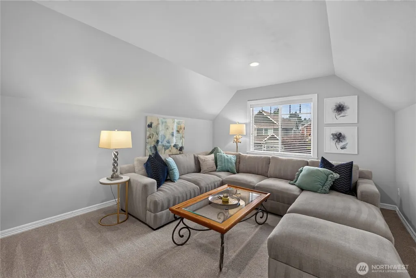
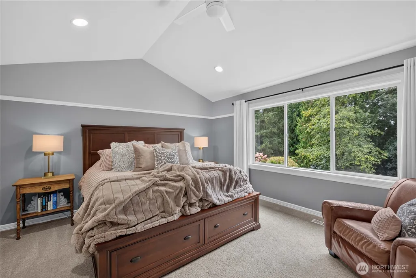
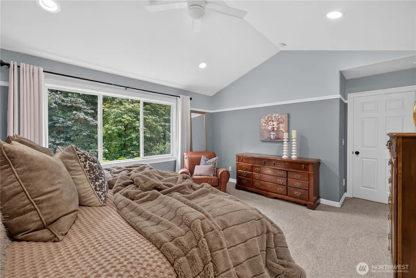
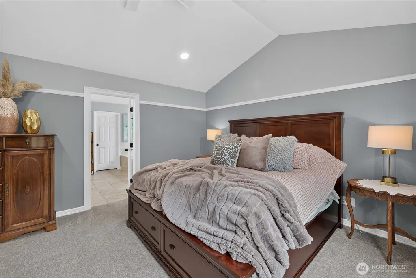
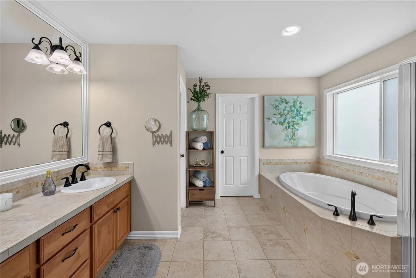
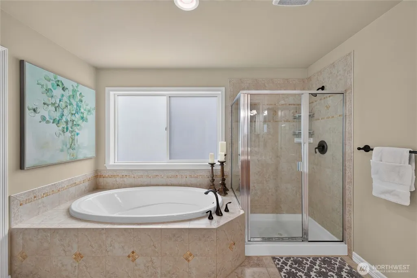
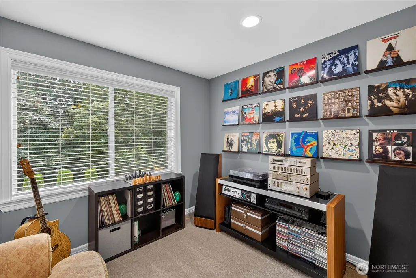
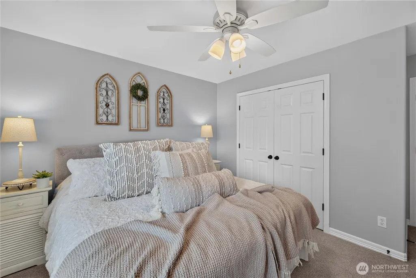
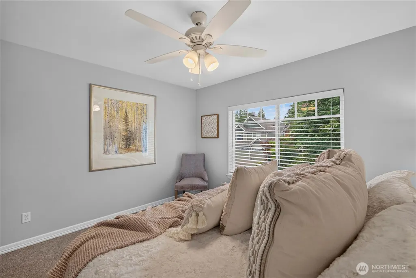
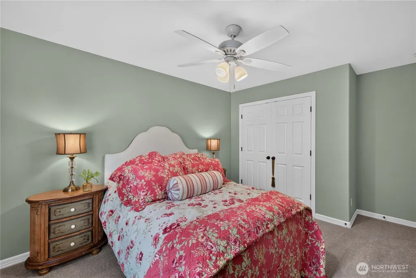
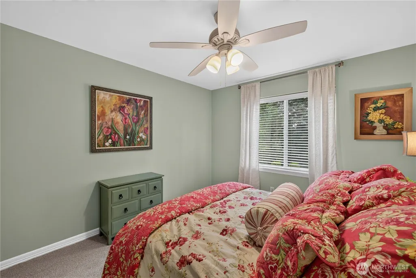
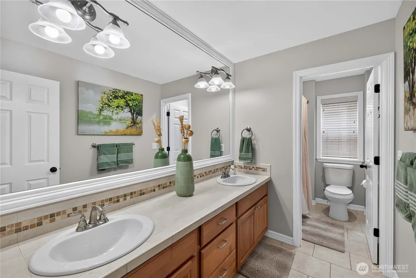
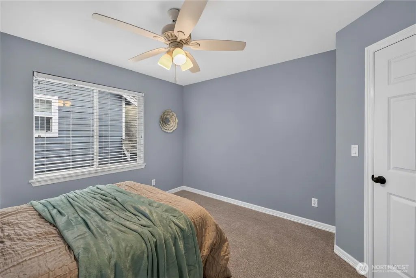
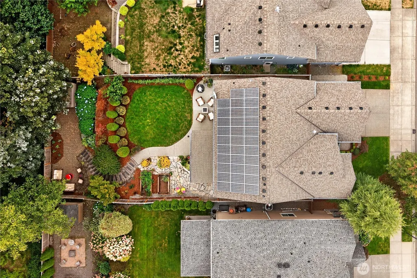
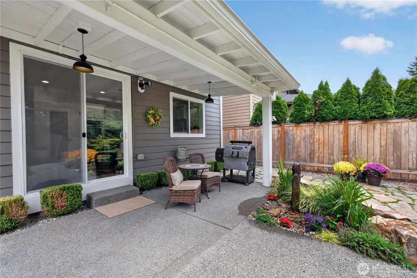
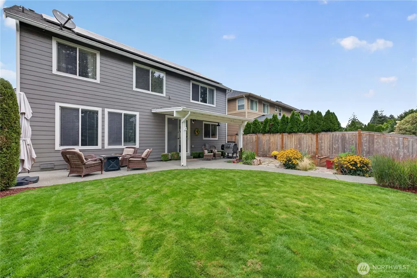
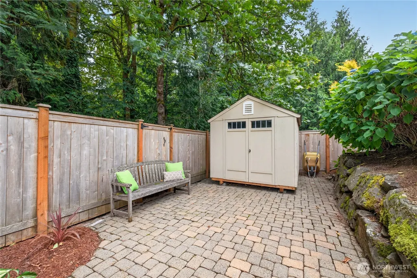
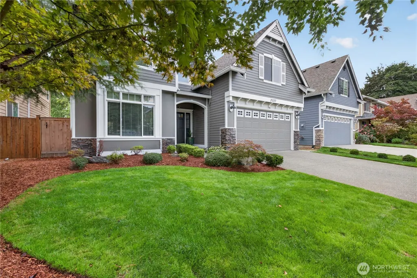
Beautifully appointed, north-facing Norris-built residence offers functional floor plan in coveted Highlands at Cedar Downs. Positioned along quiet street & bordered by wooded green space, the property provides remarkable privacy in Maple Valley’s most desirable neighborhood. Wainscoting, crown molding, vaulted ceilings, & extensive millwork lend sophistication & character throughout. Gourmet kitchen is designed for both effortless entertaining & everyday living, featuring large quartz island, double ovens, five-burner gas cooktop, stainless appliances, abundant cabinetry, & walk-in pantry. Custom built-ins & gas fireplace create polished yet inviting focal point in the adjoining great room. Vaulted primary serves as luxurious retreat w/ generous walk-in closet & spa-inspired bath. 3 guest beds are complemented by dedicated office or flex space ideal for fitness or play, while the expansive bonus room easily adapts to every season of life. AC, central vacuum system, generator hookups, & solar power w/ current electric bills of approximately $7.99 per month bring comfort, convenience, & efficiency. 3 car garage & storage shed provide outstanding space for cars, equipment, & recreation. Outdoors, fully fenced yard unfolds into a private garden complete w/ lush landscaping, tranquil water feature, terraced retreat, raised garden beds & covered patio designed for year-round use. Moments from Cedar Creek park, trails, nearby lakes, golf, shopping, recreation, & Tahoma Schools.
| Elementary School | Middle School | High School |
|---|---|---|
| Buyer To Verify Elementary School | Buyer To Verify Middle School | Buyer To Verify High School |
| Price History | |
|---|---|
| 9/17/2026 | Listed $1,050,000 |
General Features
| Living Area | 3055 |
|---|---|
| Sewer | Sewer Connected |
| Heating | 90%+ High Efficiency,Forced Air |
| Cooling | 90%+ High Efficiency,Central Air,Forced Air |
| Possession | Closing,Negotiable |
| Roof | Composition |
| Appliances | Dishwasher,Disposal,Double Oven,Dryer,Microwave,Refrigerator,Stove(s)/Range(s),Washer |
| HOA Fee | 50.41 |
| Association Fee Includes | Common Area Maintenance |
| Architectural Style | Traditional |
| Security Features | Fully Fenced,Security System |
| Year Built | 2008 |
| View | Territorial |
| Topography | Level,Partial Slope,Terraces |
| Levels | Two |
| Property Subtype | Single Family Residence |
| Tax Year | 2026 |
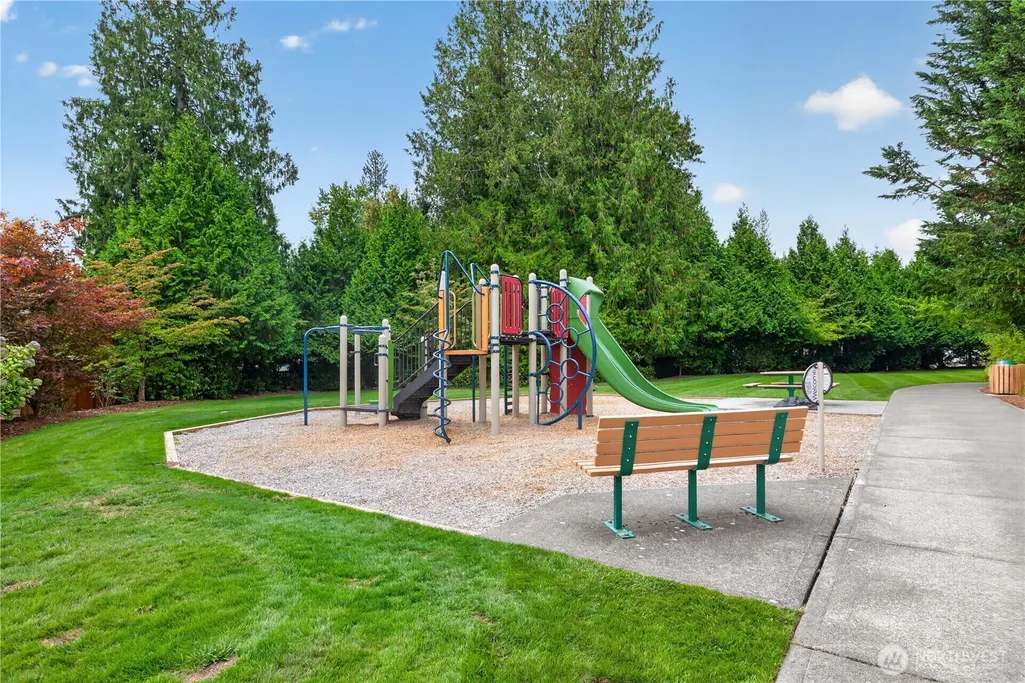
| Community Features | Athletic Court,CCRs,Park,Playground,Trail(s) |
| Building Name | Highlands At Cedar Downs |
| Assoc Fee Paid Per | Monthly |
| County | King |
| New Construction | No |
| Property Type | Residential |
| HOA | Yes |
| Attached Garage | Yes |
| Subdivision Name | Cedar Downs |
| Facing Direction | North |
| Garage Y/N | Yes |
| Green Energy Generation | Solar |
| Full Baths | 2 |
| Special Listing Conditions | None |
| Status | Active |
| Directions | For Best Driving Directions Please Use GPS |
| High School | Buyer To Verify |
| City | Maple Valley |
| Entry Location | Main |
| Senior Community Y/N | No |
| High School District | Tahoma |
| MLS Area | 320 - Black Diamond/Maple Valley |
| Lot Size Units | Square Feet |
| Lot Size Square Feet | 7250 |
| Carport Y/N | No |
| Listing Terms | Cash,Conventional,FHA,VA Loan |
| Elementary School | Buyer To Verify |
| Land Lease Y/N | No |
| Tax Annual Amount | 11596 |
| Middle/Junior High School | Buyer To Verify |
| Property Condition | Very Good |
| Public Remarks | Beautifully appointed,north-facing Norris-built residence offers functional floor plan in coveted Highlands at Cedar Downs. Positioned along quiet street & bordered by wooded green space,the property |
| Virtual Tour | https://vimeo.com/1227161296 |
| Structure Type | House |
| Building Area Units | Square Feet |
| Builder Name | Norris Homes |
| Standard Status | Active |
| Water Company | Covington Water |
| Property Style | 12 - 2 Story |
| NWM_ShowMapLink | Yes |
Interior Features
| Interior Amenities | Bath Off Primary,Built-In Vacuum,Ceiling Fan(s),Dbl Pane/Storm Window,Dining Room,Fireplace,French Doors,High Tech Cabling,Loft,Pantry,Security System,Vaulted Ceiling(s),Walk-In Closet(s),Water Heate |
|---|---|
| Basement | None |
| Flooring | Ceramic Tile,Vinyl Plank,Carpet |
| Total Fireplaces | 1 |
| Fireplace Features | Gas |
| Air Conditioning Y/N | Yes |
| Heating Y/N | Yes |
| Fireplace Y/N | Yes |
| Half Baths | 1 |
| Total Bedrooms | 4 |
| Main Level Bedrooms | 3 |
| Total Baths | 3 |
| Water Heater Type | Gas |
| Water Heater Location | Garage |
| Fireplaces Main | 1 |
| Power Production Type | Electric,Natural Gas,Solar (Unspecified) |
| Baths Half Main | 1 |
| Baths Full Upper | 2 |
| Bathrooms | 2.5 |
Exterior Features
| Exterior Amenities | Cement Planked,Stone,Wood,Wood Products |
|---|---|
| Vegetation | Fruit Trees,Garden Space |
| Parking Features | Driveway,Attached Garage,Off Street |
| Lot Features | Curbs,Paved,Secluded,Sidewalk |
| Water Source | Public |
| Total Parking | 5 |
| Inclusions | Dishwasher(s),Double Oven,Dryer(s),Garbage Disposal,Microwave(s),Refrigerator(s),Stove(s)/Range(s),Washer(s) |
| Foundation Details | Poured Concrete |
| Building Area Total | 3055 |
| Lot Dimensions | 50x145x50x146 |
| Lot Size Acres | 0.1664 |
| Waterfront Y/N | No |
| Covered Spaces | 3 |
| Irrigation Water Rights Y/N | No |
| Site Features | Cable TV,Fenced-Fully,Gas Available,High Speed Internet,Outbuildings,Patio |
| Parking Uncovered Total | 2 |
Amenities
- Foreclosure
- Views
- Short Sale
- New Construction
- Adult 55+
- Lease To Own
- No HOA Fees
- Furnished
- Primary On Main
- Air Conditioning
- Seller Finance
- Green
- Fixer Upper
- Horse
- Golf
- Fireplace
- Deck
- Garage
- Basement
- Pool
Property vs Single Family Average in 98038
Price
Taxes
Year Built

