
Views
Address
16657 Se 49th Street, Bellevue, WA
Price
$ 1,999,000
Property Attributes
- ID#2582281
- TypeSingle Family
- CountyKING
- CityBellevue
- AreaEast Side-South of I-90
- NeighborhoodVuemont
- Zip98006
- Style2 Story
- Year Built1989
- Taxes$ 20002
- Price$ 1,999,000
- Bedrooms5
- Full Bathrooms3
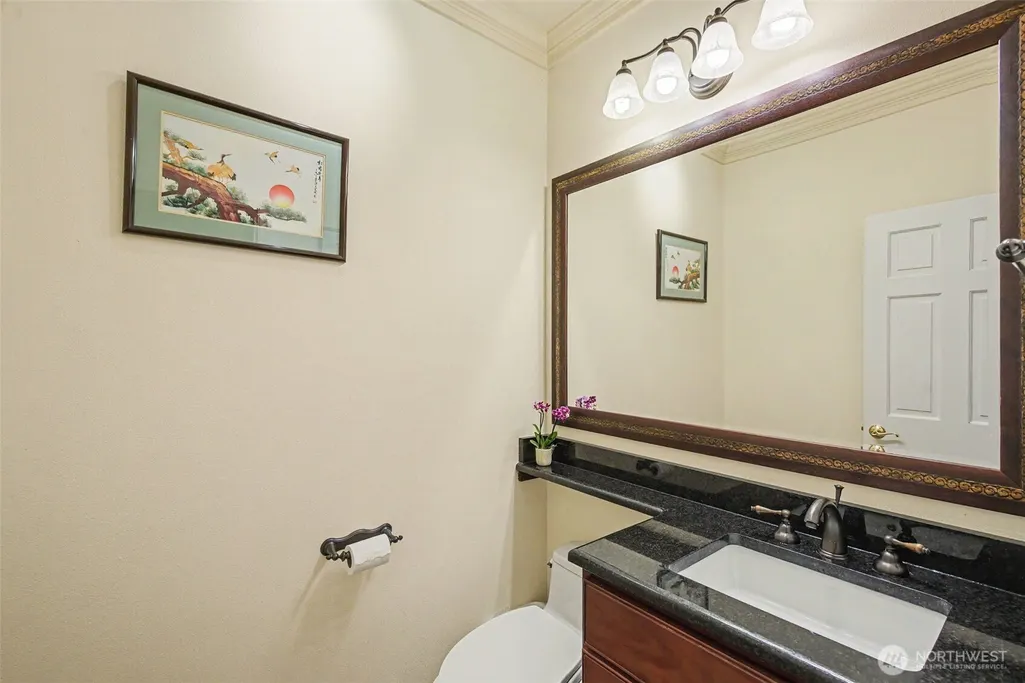
- Half Bathrooms1
- Sqr Footage3930
- Lot Size0.2668 Acres
Data Source:
Northwest Multiple Listing Service (NWMLS)
Property Description
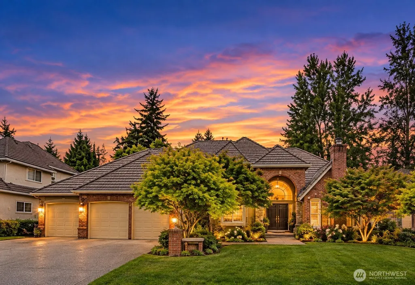
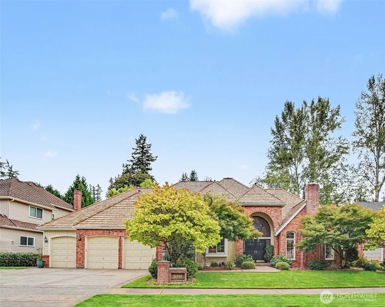
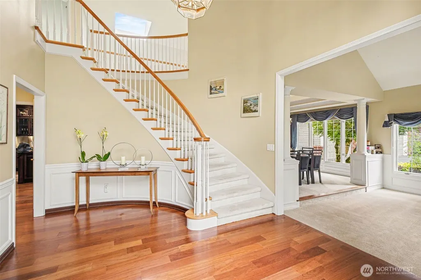
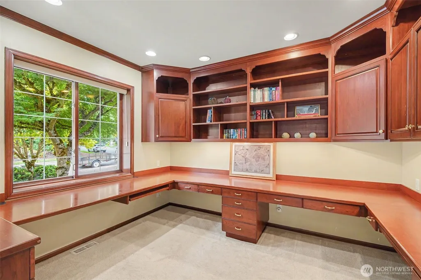
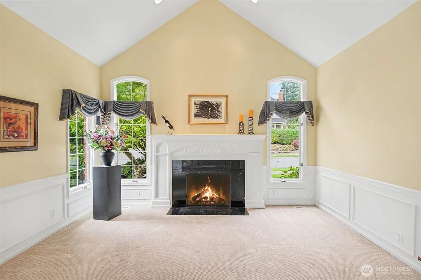
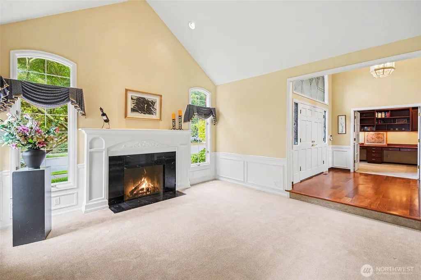
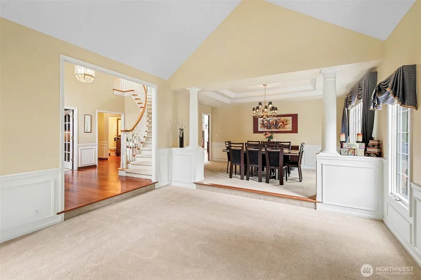
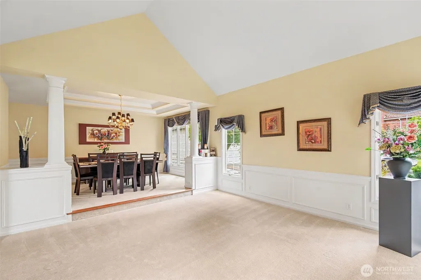
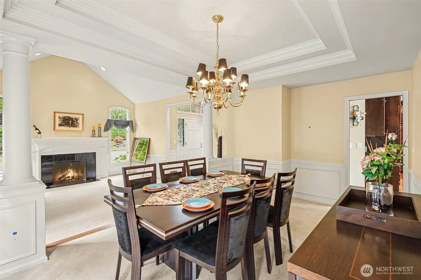
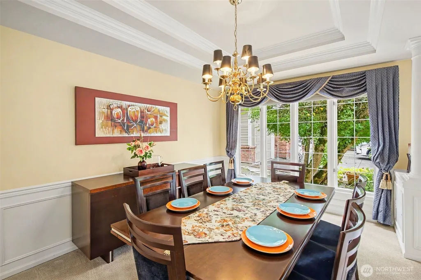
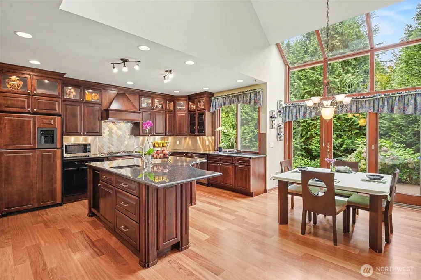
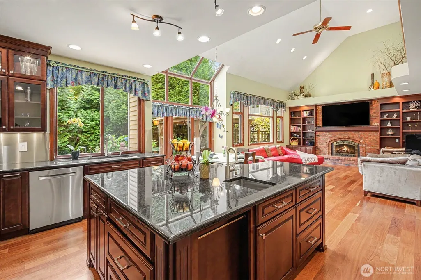
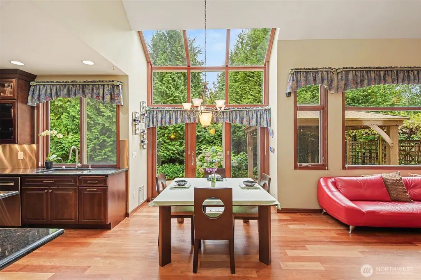
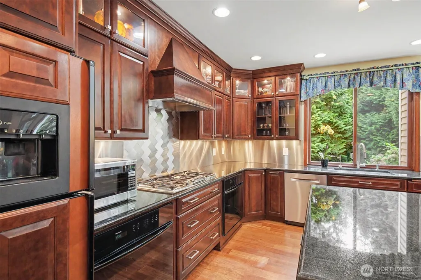
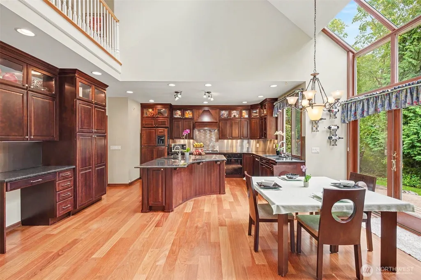
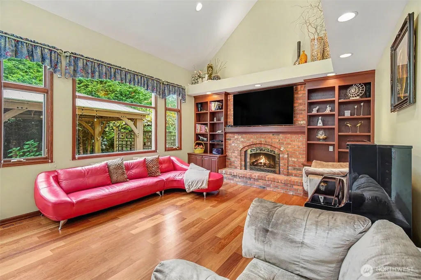
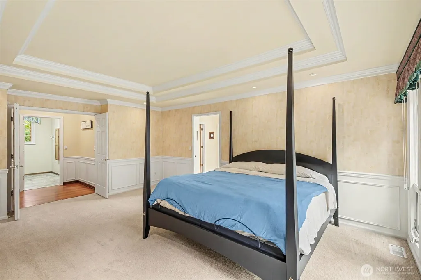
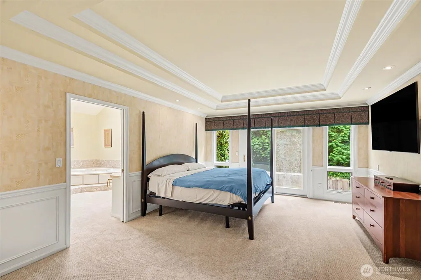
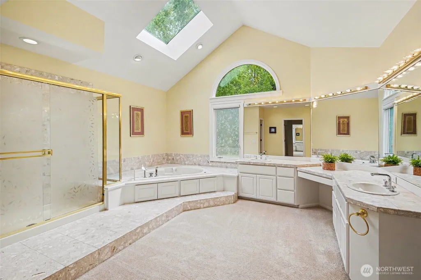
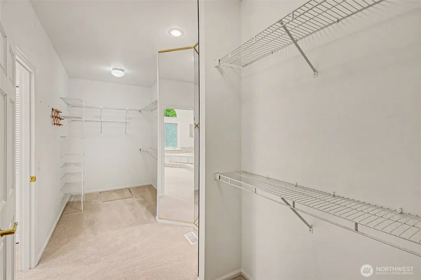
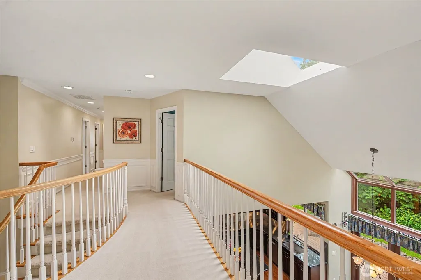
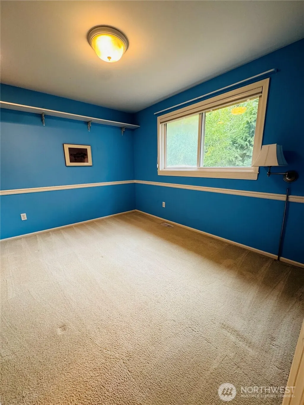
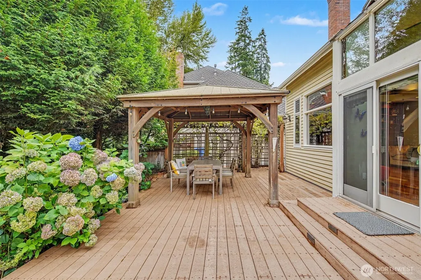
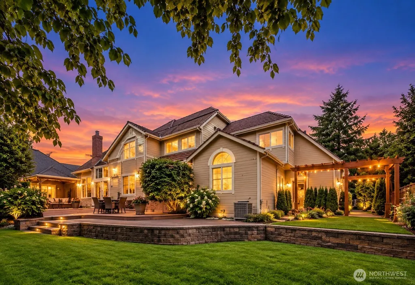
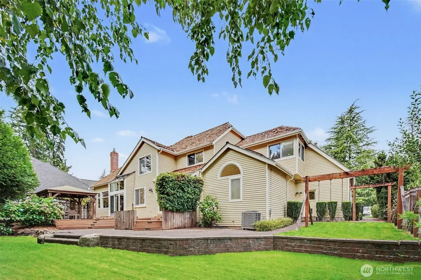
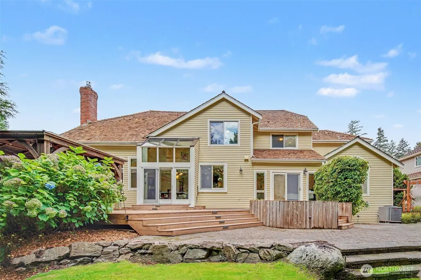
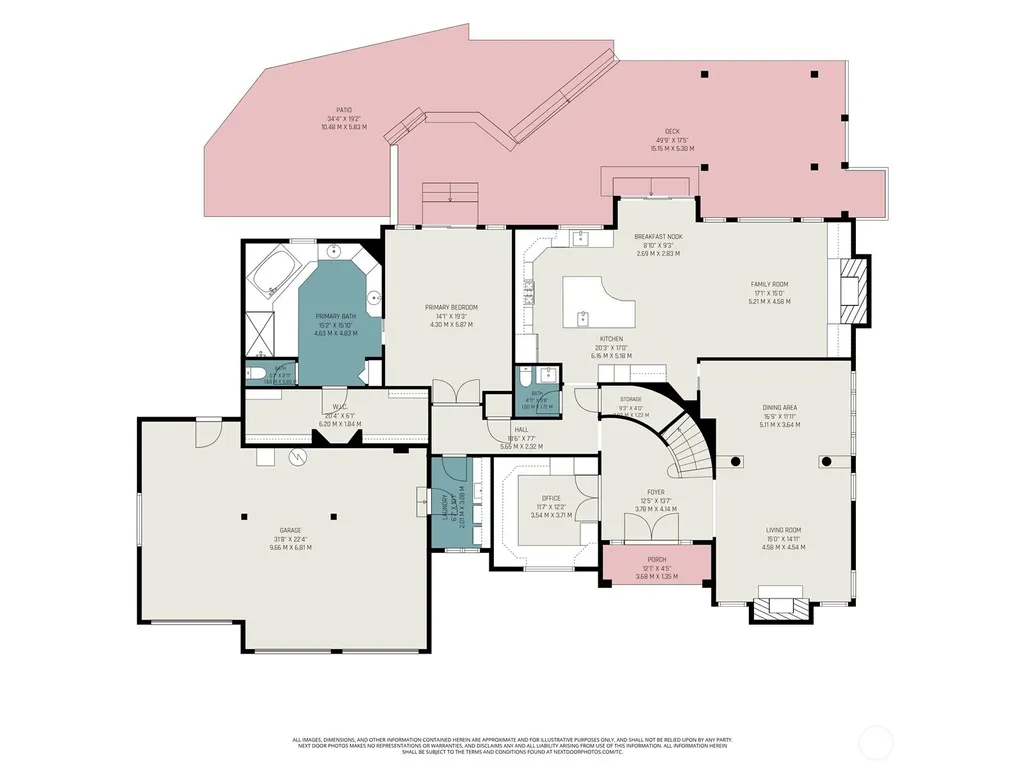
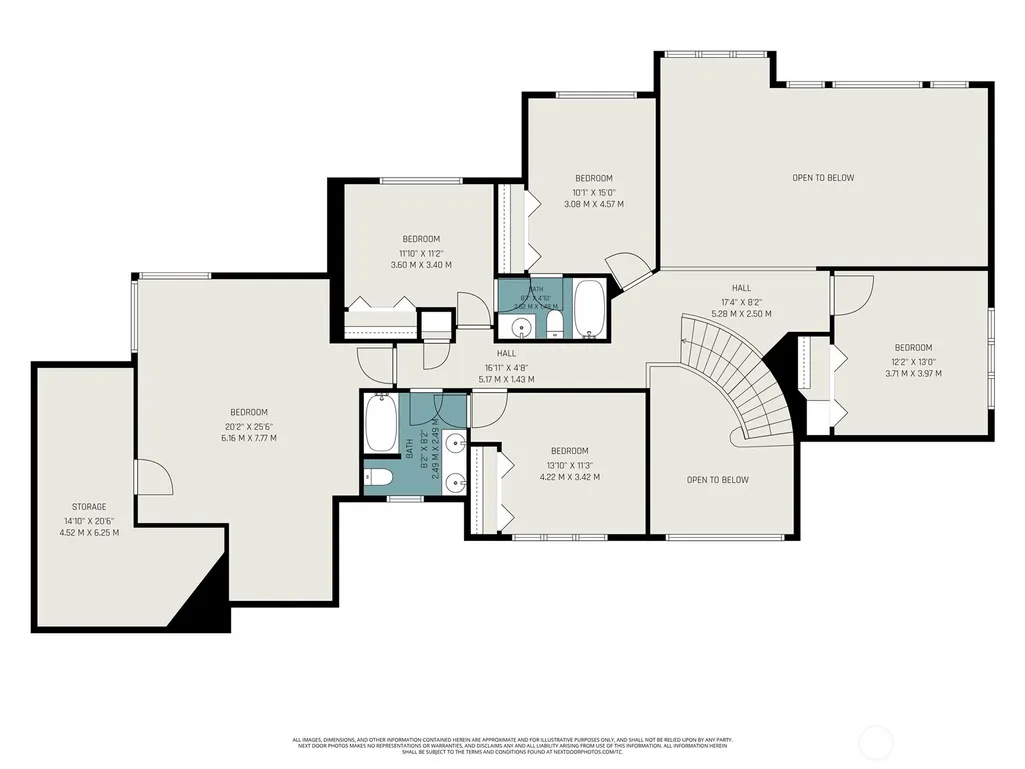
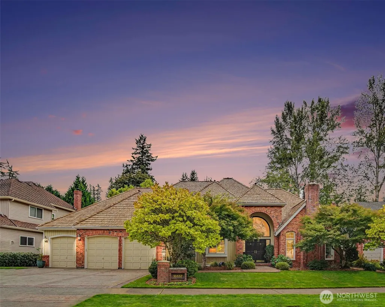
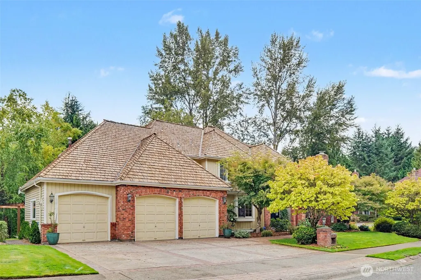
Welcome home to this beautiful 5-bedroom, 3.5-bath home in Bellevue’s desirable Vuemont neighborhood! Ideally located with easy access to major freeways, shopping, dining, and top-rated schools, this spacious home offers an exceptional floor plan with abundant natural light and plenty of room to live, work, and entertain. The grand staircase welcomes you into a gracious entry featuring a private study, formal living and dining spaces, and a spacious great room. For added convenience, the main-floor primary suite offers a private retreat and easy accessibility. The chef’s kitchen features high-end appliances, quartz countertops, stylish backsplash, generous workspace, and excellent functionality. Upstairs, you’ll find 4 additional bedrooms, Jack-and-Jill bathrooms, and a huge bonus room with tons of space for recreation, media, hobbies, or a second living area. Step outside to a very spacious and private backyard sanctuary, complete with a covered deck and gazebo, perfect for relaxing, entertaining, and enjoying outdoor living. A 3-car garage provides ample parking and storage. With spacious rooms, a versatile layout, and a prime Bellevue location, this home offers an incredible opportunity. Priced with today’s market in mind, come see it before it’s gone!
| Elementary School | Middle School | High School |
|---|---|---|
| Buyer To Verify Elementary School | Buyer To Verify Middle School | Buyer To Verify High School |
| Price History | |
|---|---|
| 9/17/2026 | Listed $1,999,000 |
General Features
| Living Area | 3930 |
|---|---|
| Sewer | Sewer Connected |
| Heating | Heat Pump |
| Cooling | Central Air,Heat Pump |
| Possession | Negotiable |
| Roof | Composition |
| Appliances | Dishwasher,Disposal,Double Oven,Dryer,Refrigerator,Stove(s)/Range(s),Washer |
| HOA Fee | 850 |
| Association Fee Includes | Common Area Maintenance,Concierge |
| Security Features | Security System |
| Year Built | 1989 |
| View | See Remarks,Territorial |
| Topography | Level,Terraces |
| Levels | Two |
| Property Subtype | Single Family Residence |
| Tax Year | 2026 |
| Assoc Fee Paid Per | Annually |
| County | King |
| New Construction | No |
| Property Type | Residential |
| HOA | Yes |
| Attached Garage | Yes |
| Subdivision Name | Vuemont |
| Garage Y/N | Yes |
| Full Baths | 3 |
| Special Listing Conditions | None |
| Status | Active |
| Directions | GPS Friendly! |
| High School | Buyer To Verify |
| City | Bellevue |
| Entry Location | Main |
| Senior Community Y/N | No |
| High School District | Issaquah |
| MLS Area | 500 - East Side/South of I-90 |
| Lot Size Units | Square Feet |
| Lot Size Square Feet | 11620 |
| Carport Y/N | No |
| Listing Terms | Cash,Conventional,FHA,VA Loan |
| Elementary School | Buyer To Verify |
| Land Lease Y/N | No |
| Tax Annual Amount | 20002 |
| Middle/Junior High School | Buyer To Verify |
| Public Remarks | Welcome home to this beautiful 5-bedroom,3.5-bath home in Bellevues desirable Vuemont neighborhood! Ideally located with easy access to major freeways,shopping,dining,and top-rated schools,this spaci |
| Structure Type | House |
| Building Area Units | Square Feet |
| Standard Status | Active |
| Water Company | City of Bellevue |
| Property Style | 12 - 2 Story |
| NWM_ShowMapLink | Yes |
Interior Features
| Interior Amenities | Ceiling Fan(s),Dbl Pane/Storm Window,Dining Room,Fireplace,High Tech Cabling,Jetted Tub,Pantry,Security System,Sprinkler System,Vaulted Ceiling(s),Walk-In Closet(s) |
|---|---|
| Flooring | Hardwood,Carpet |
| Total Fireplaces | 2 |
| Fireplace Features | Gas,Wood Burning |
| Air Conditioning Y/N | Yes |
| Heating Y/N | Yes |
| Fireplace Y/N | Yes |
| Half Baths | 1 |
| Total Bedrooms | 5 |
| Main Level Bedrooms | 1 |
| Total Baths | 4 |
| Bedrooms Possible | 5 |
| Fireplaces Main | 2 |
| Power Production Type | Electric |
| Bedrooms Upper | 4 |
| Baths Half Main | 1 |
| Baths Full Upper | 2 |
| Baths Full Main | 1 |
| Bathrooms | 3.5 |
Exterior Features
| Exterior Amenities | Brick,Wood |
|---|---|
| Vegetation | Fruit Trees,Garden Space,Wooded |
| Parking Features | Attached Garage |
| Lot Features | Curbs,Dead End Street,Paved,Sidewalk |
| Water Source | Public |
| Total Parking | 3 |
| Inclusions | Dishwasher(s),Double Oven,Dryer(s),Garbage Disposal,Refrigerator(s),Stove(s)/Range(s),Washer(s) |
| Foundation Details | Poured Concrete |
| Building Area Total | 3930 |
| Lot Size Acres | 0.2668 |
| Waterfront Y/N | No |
| Covered Spaces | 3 |
| Irrigation Water Rights Y/N | No |
Amenities
- Foreclosure
- Views
- Short Sale
- New Construction
- Adult 55+
- Lease To Own
- No HOA Fees
- Furnished
- Primary On Main
- Air Conditioning
- Seller Finance
- Green
- Fixer Upper
- Horse
- Golf
- Fireplace
- Deck
- Garage
- Basement
- Pool
Property vs Single Family Average in 98006
Price
Taxes
Year Built

