
Price Reduction - Views



Address
1217 85th Drive Ne, Lake Stevens, WA
Price
$ 649,950
Property Attributes
- ID#2582196
- TypeSingle Family
- CountySNOHOMISH
- CityLake Stevens
- AreaNortheast Snohomish?
- NeighborhoodLundeen Park
- Zip98258
- StyleContemporary
- Year Built1996
- Taxes$ 5320
- Price$ 649,950
- Bedrooms4
- Full Bathrooms3
- Half Bathrooms0
- Sqr Footage1720
- Lot Size0.16 Acres
Data Source:
Northwest Multiple Listing Service (NWMLS)
Property Description
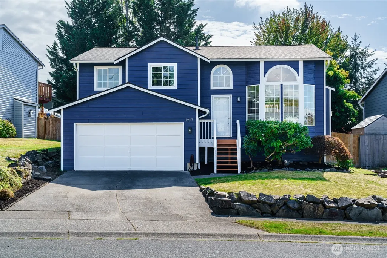
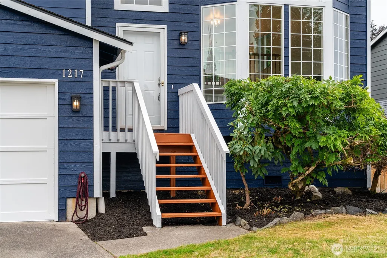
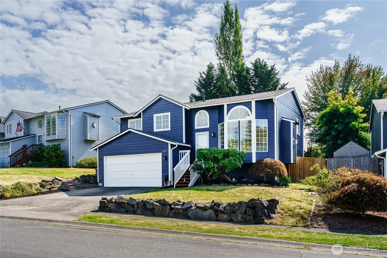
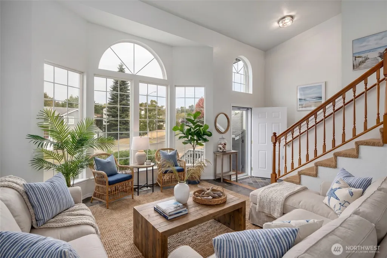
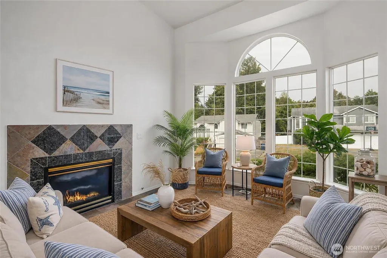
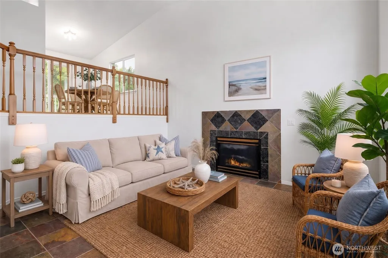
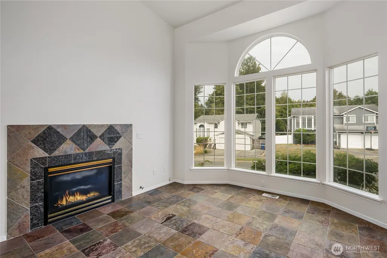
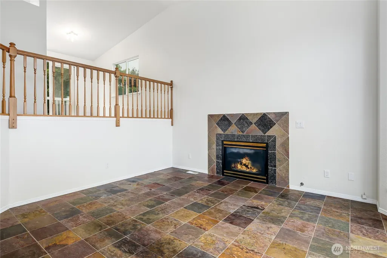
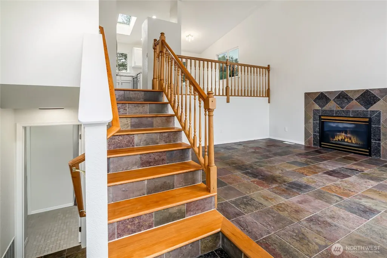
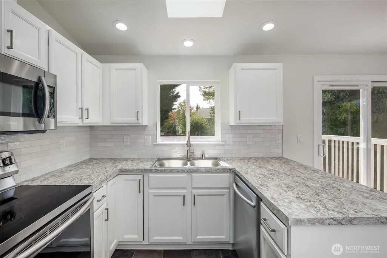
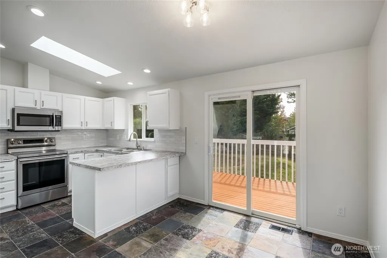
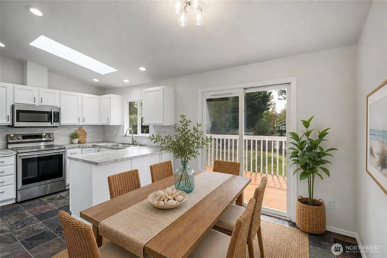
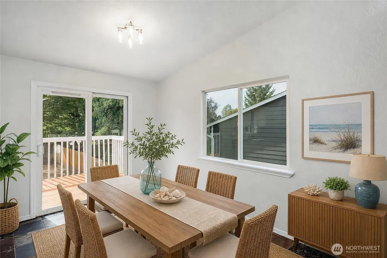
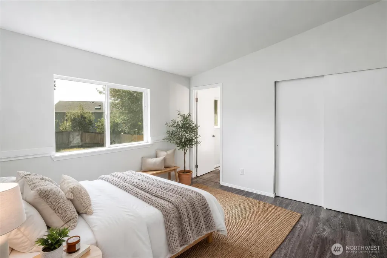
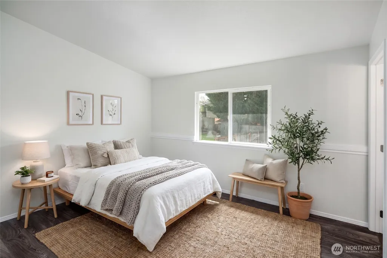
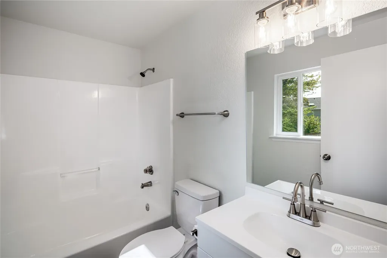
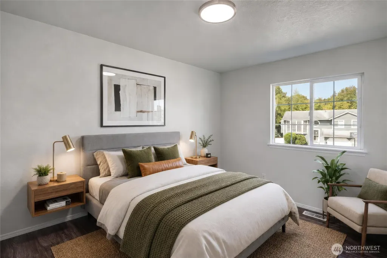
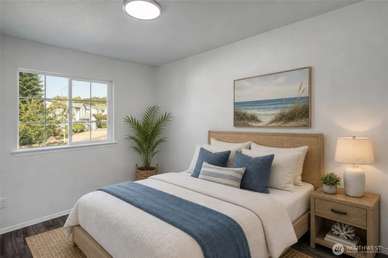
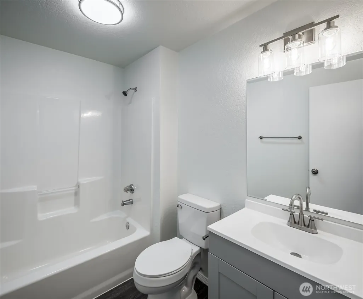
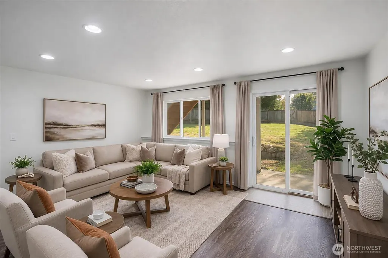
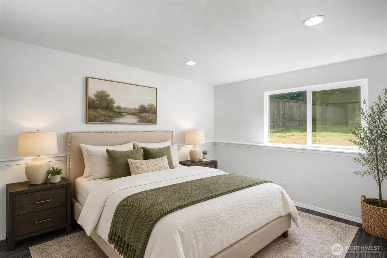
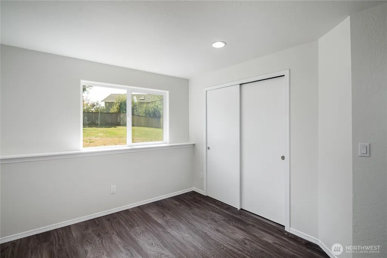
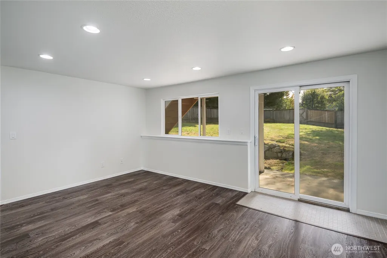
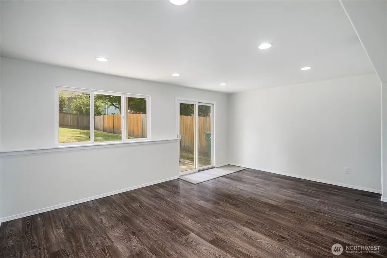
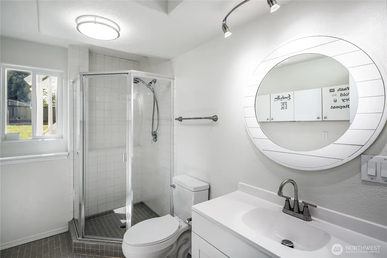
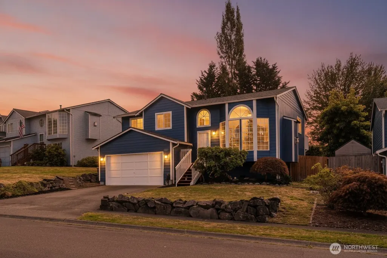
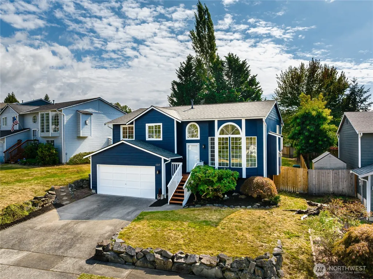
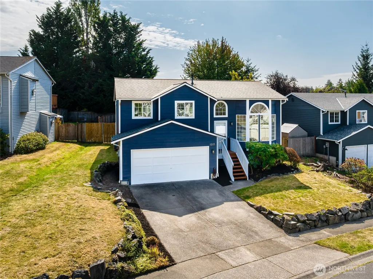
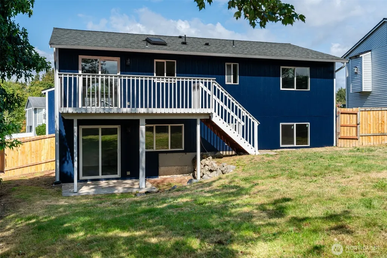
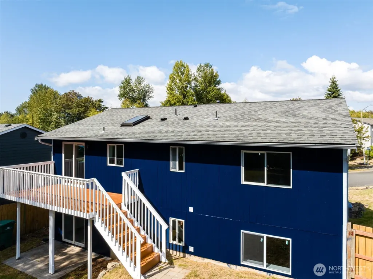
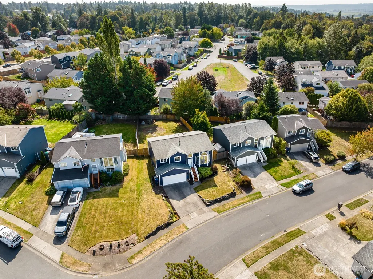
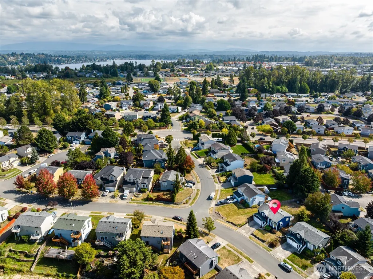
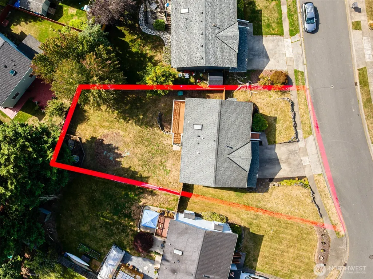
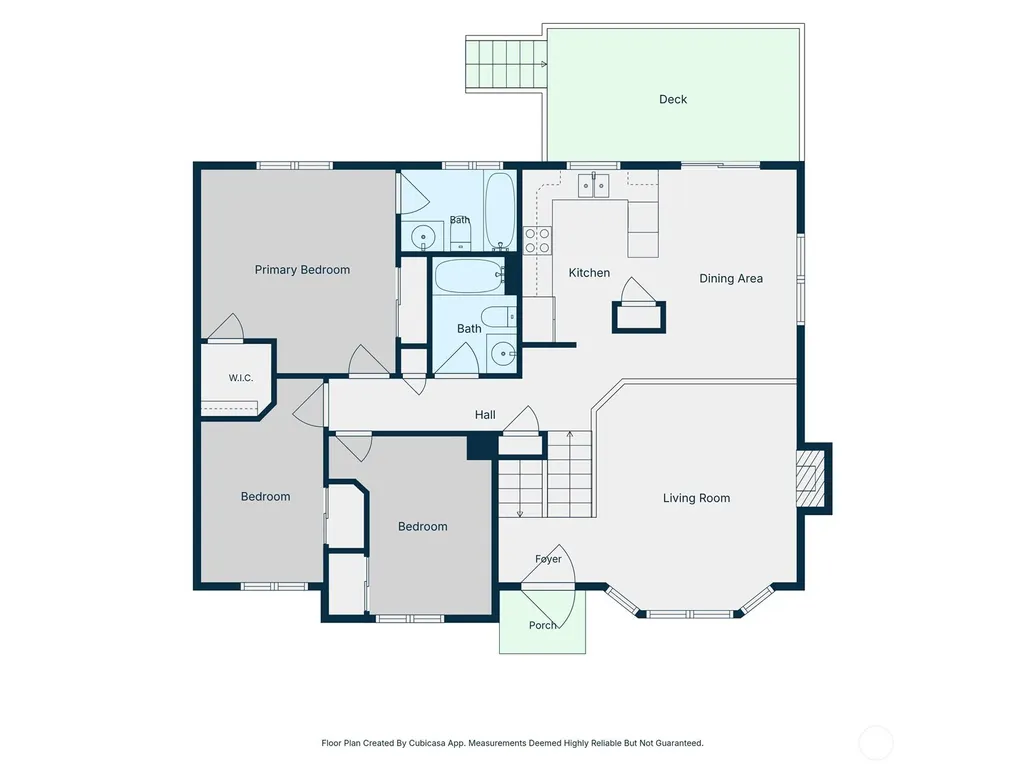
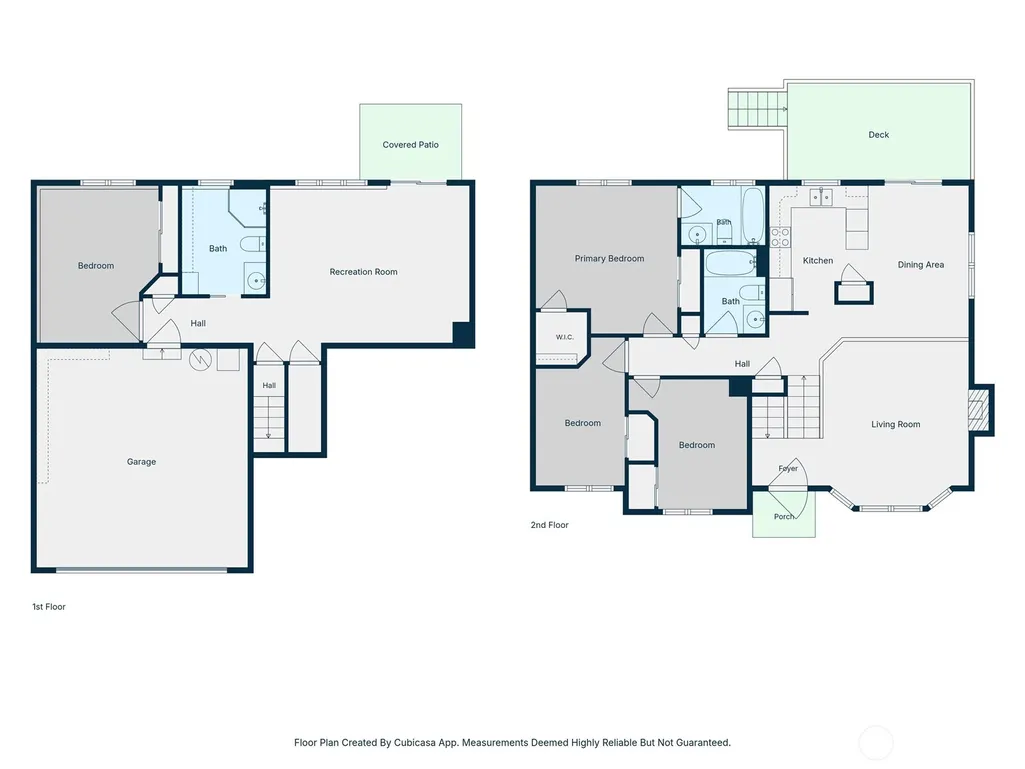
Another great resale at Lundeen Parkway Crossing Community! This beautiful 2026 updated California Split Entry Home can be your new place to call home--Move-in ready! Featuring; 4 Bedrooms, 2.75 baths & bonus room. Step inside to a stunning open floorplan design featuring open railing staircase, living room with a wall of windows for natural light to flow in, vaulted ceiling, ceiling fan, gas fireplace & slate tile flooring on the main level. 2nd level features; kitchen with refinished cabinets w/hardware, new countertops w/full height backsplash, and new recessed lighting in kitchen & skylight, The Primary Bedroom with a new bathroom with new cabinet/sink, refinished tub/shower enclosure & new flooring. The two additional bedrooms have laminate wood floors and main bath has new flooring and new cabinet/sink. Home features--new exterior & interior paint, new deck, new light fixtures, new outlets, bathroom appliances, new flooring in primary BR & main bathroom. Fully fenced backyard w/room for a firepit, 2 car garage & more. Close to local amenities & easy access to highways! Don't miss the opportunity to own this gorgeous home!
| Elementary School | Middle School | High School |
|---|---|---|
| Stevens Creek Elementary | North Lake Mid | Lake Stevens Snr Hig High School |
| Price History | |
|---|---|
| 9/19/2026 | Listed $674,950 |
| 9/22/2026 | 4$649,950 |
General Features
| Living Area | 1720 |
|---|---|
| Sewer | Sewer Connected |
| Heating | Forced Air |
| Cooling | None |
| Possession | Closing |
| Roof | Composition |
| Appliances | Dishwasher,Disposal,Microwave,Refrigerator,Stove(s)/Range(s) |
| HOA Fee | 90 |
| Association Fee Includes | Common Area Maintenance |
| Architectural Style | Contemporary |
| Security Features | Fully Fenced |
| Year Built | 1996 |
| View | Territorial |
| Topography | Level,Partial Slope |
| Levels | Multi/Split |
| Property Subtype | Single Family Residence |
| Tax Year | 2026 |
| Community Features | CCRs |
| Building Name | Parkway Crossing |
| Assoc Fee Paid Per | Quarterly |
| County | Snohomish |
| New Construction | No |
| Property Type | Residential |
| HOA | Yes |
| Attached Garage | Yes |
| Subdivision Name | Lundeen Park |
| Garage Y/N | Yes |
| Full Baths | 2 |
| Special Listing Conditions | None |
| Status | Active |
| Directions | GPS works :) |
| High School | Lake Stevens Snr Hig |
| City | Lake Stevens |
| Entry Location | Split |
| Senior Community Y/N | No |
| High School District | Lake Stevens |
| MLS Area | 760 - Northeast Snohomish? |
| Lot Size Units | Square Feet |
| Lot Size Square Feet | 6970 |
| Carport Y/N | No |
| Listing Terms | Cash,Conventional,Farm Home Loan,FHA,State Bond,USDA Loan,VA Loan |
| Elementary School | Stevens Creek Elementary |
| Land Lease Y/N | No |
| Tax Annual Amount | 5320 |
| Middle/Junior High School | North Lake Mid |
| Property Condition | Very Good |
| Public Remarks | Another great resale at Lundeen Parkway Crossing Community! This beautiful 2026 updated California Split Entry Home can be your new place to call home--Move-in ready! Featuring; 4 Bedrooms,2.75 bath |
| Virtual Tour | https://url.usb.m.mimecastprotect.com/s/amGbCB1G7Zinvxo4gTrFyyi2USPI?domain=player.vimeo.com |
| Structure Type | House |
| Building Area Units | Square Feet |
| Standard Status | Active |
| Water Company | PUD of Snohomish County |
| Property Style | 14 - Split Entry |
| NWM_ShowMapLink | Yes |
Interior Features
| Interior Amenities | Bath Off Primary,Ceiling Fan(s),Dbl Pane/Storm Window,Dining Room,Fireplace,High Tech Cabling,Skylight(s),Vaulted Ceiling(s),Walk-In Closet(s),Water Heater |
|---|---|
| Basement | Daylight,Finished |
| Flooring | Laminate,Slate |
| Total Fireplaces | 1 |
| Fireplace Features | Gas |
| Air Conditioning Y/N | No |
| Heating Y/N | Yes |
| Fireplace Y/N | Yes |
| 3/4 Baths | 1 |
| Total Bedrooms | 4 |
| Total Baths | 3 |
| Water Heater Type | Gas |
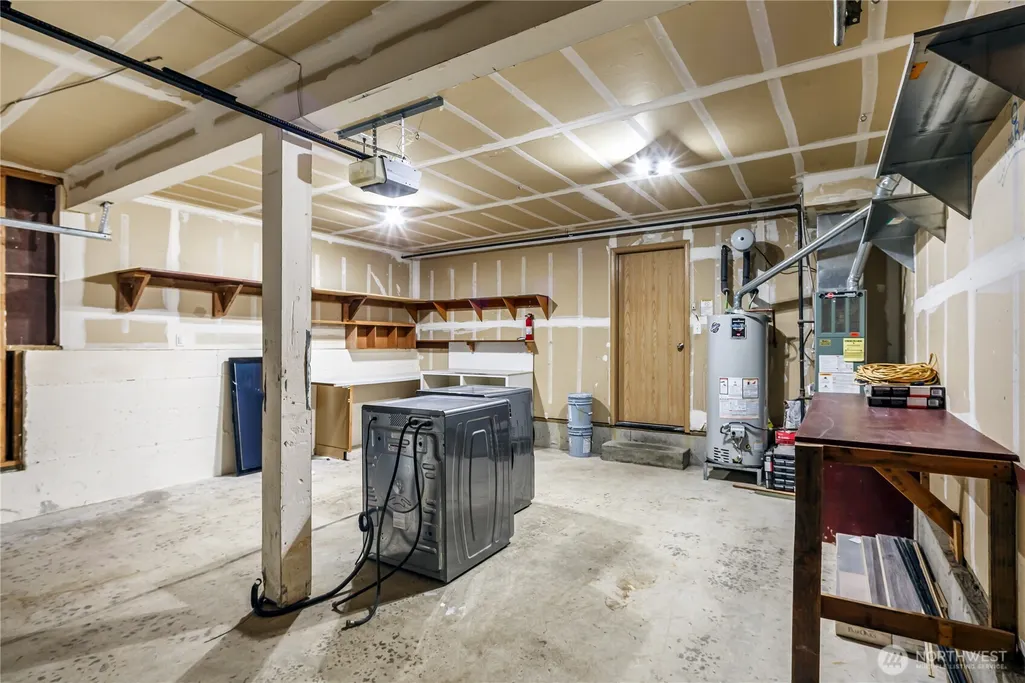
| Water Heater Location | Garage |
| Fireplaces Main | 1 |
| Power Production Type | Electric,Natural Gas |
| Baths Three Quarter Lower | 1 |
| Bedrooms Lower | 1 |
| Bedrooms Upper | 3 |
| Baths Full Upper | 2 |
| Bathrooms | 2.75 |
Exterior Features
| Exterior Amenities | Wood,Wood Products |
|---|---|
| Vegetation | Garden Space |
| Parking Features | Attached Garage |
| Lot Features | Cul-De-Sac,Curbs,Paved,Sidewalk |
| Water Source | Public |
| Total Parking | 2 |
| Inclusions | Dishwasher(s),Garbage Disposal,Microwave(s),Refrigerator(s),Stove(s)/Range(s) |
| Foundation Details | Poured Concrete,Slab |
| Building Area Total | 1720 |
| Lot Size Acres | 0.16 |
| Waterfront Y/N | No |
| Covered Spaces | 2 |
| Irrigation Water Rights Y/N | No |
| Site Features | Cable TV,Deck,Fenced-Fully,High Speed Internet,Patio |
| Lot Number | 48 |
Amenities
- Foreclosure
- Views
- Short Sale
- New Construction
- Adult 55+
- Lease To Own
- No HOA Fees
- Furnished
- Primary On Main
- Air Conditioning
- Seller Finance
- Green
- Fixer Upper
- Horse
- Golf
- Fireplace
- Deck
- Garage
- Basement
- Pool
Property vs Single Family Average in 98258
Price
Taxes
Year Built

