
Open House Thu, Sep 24th 05:00 PM - 07:00 PM














Address
21108 Ne 42nd Street, Sammamish, WA
Price
$ 1,395,950
Property Attributes
- ID#2581968
- TypeSingle Family
- CountyKING
- CitySammamish
- AreaEast of Lake Sammamish
- NeighborhoodTimberline
- Zip98074
- Style2 Story
- Year Built1984
- Taxes$ 12731
- Price$ 1,395,950
- Bedrooms3
- Full Bathrooms2
- Half Bathrooms1
- Sqr Footage2110
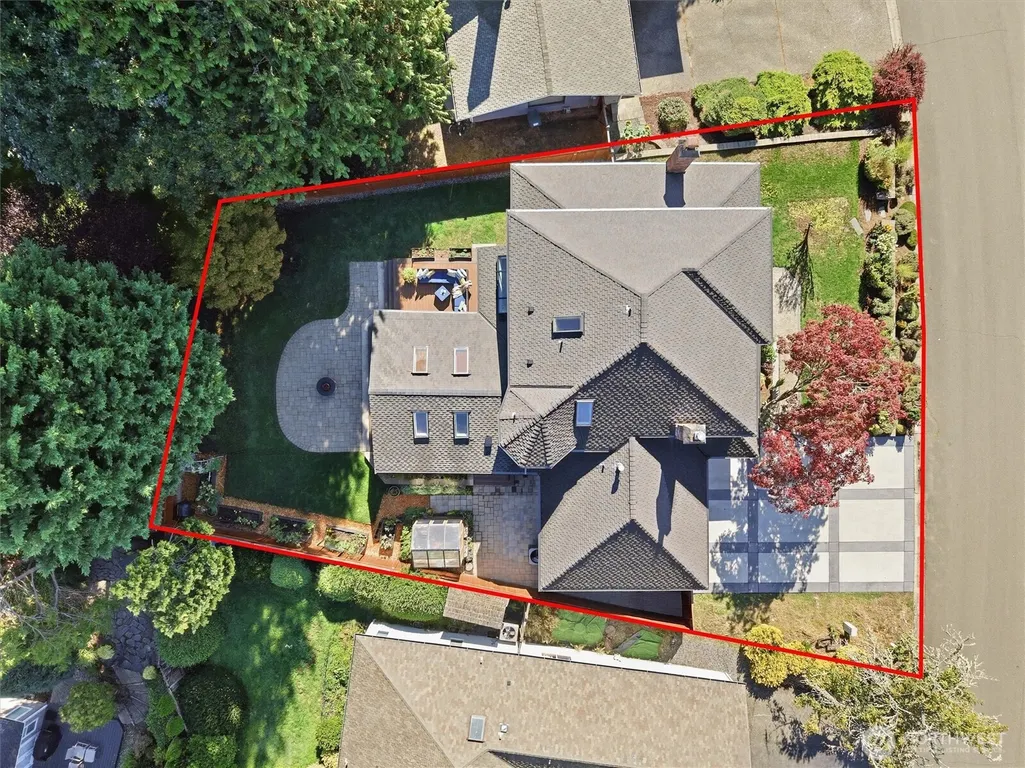
- Lot Size0.2326 Acres
Data Source:
Northwest Multiple Listing Service (NWMLS)
Property Description
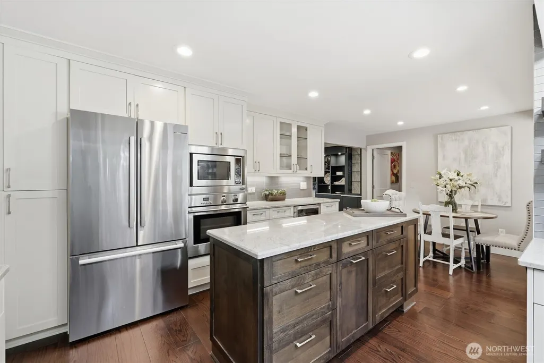
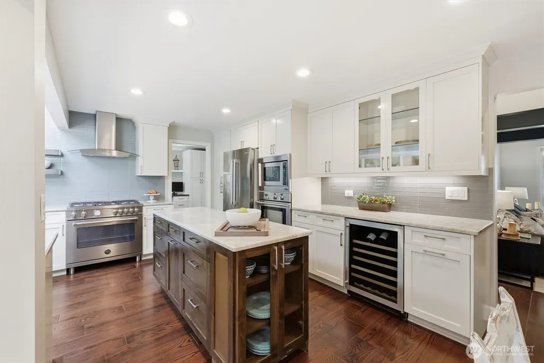
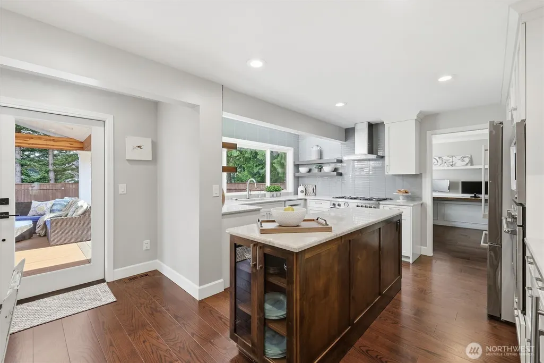
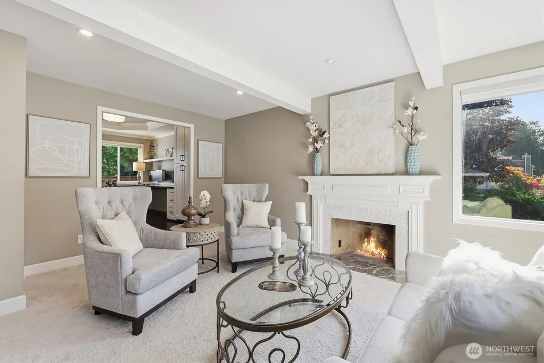
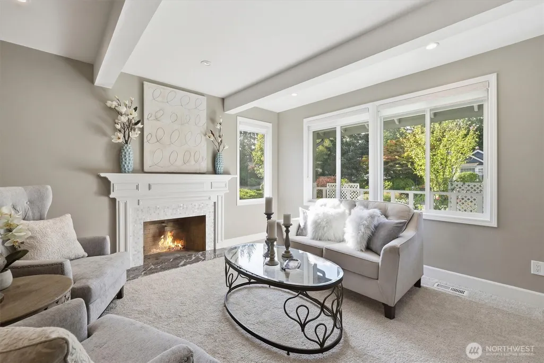
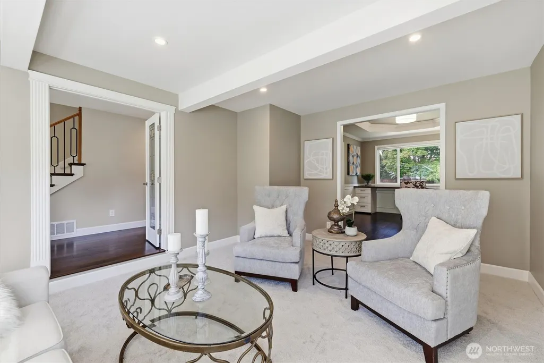
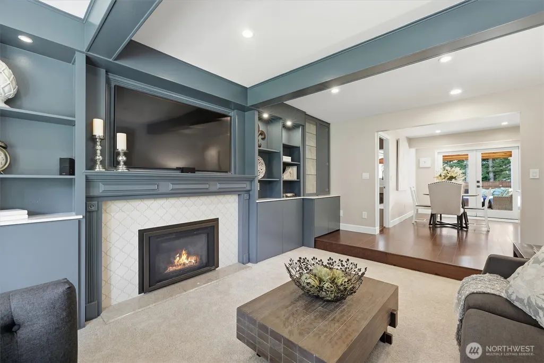
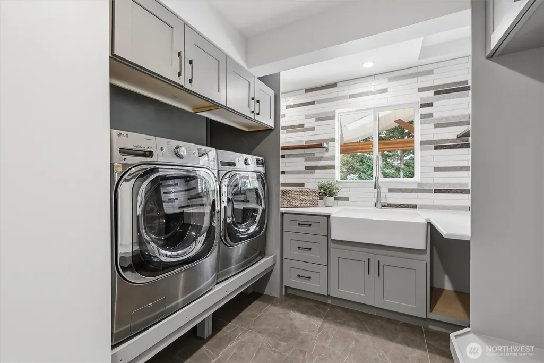
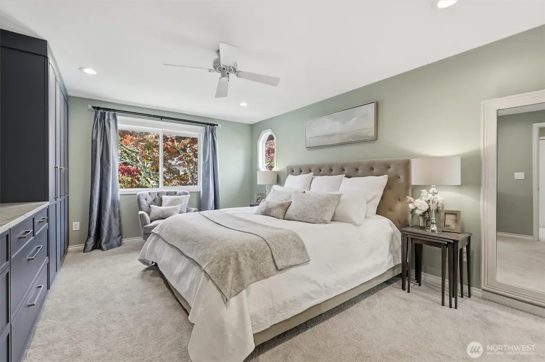
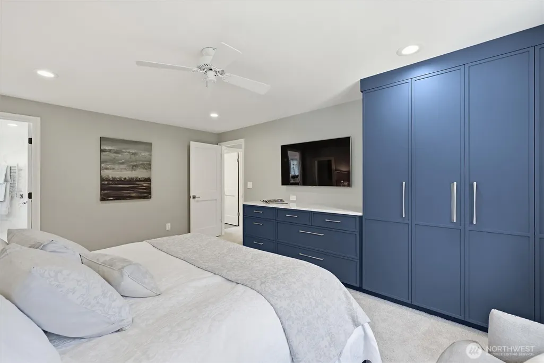
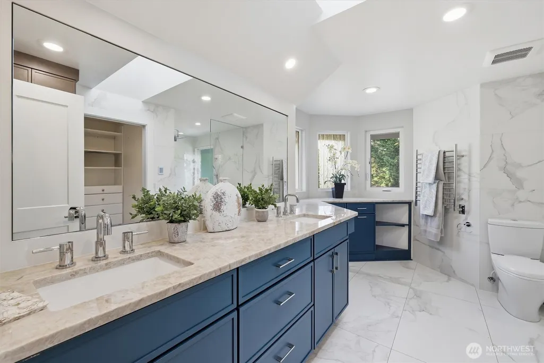
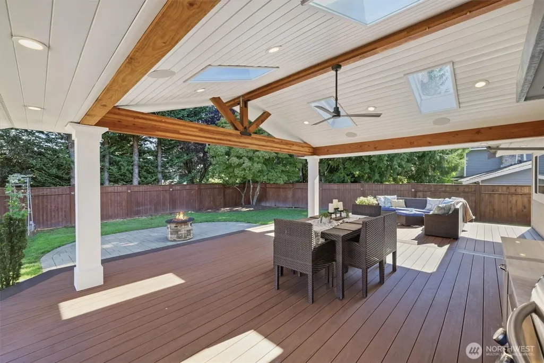
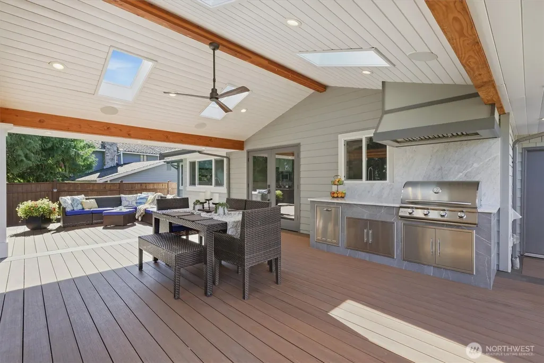
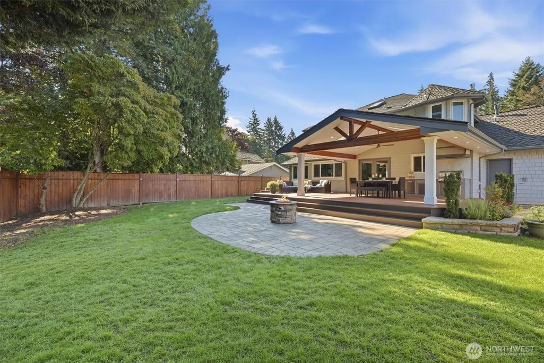
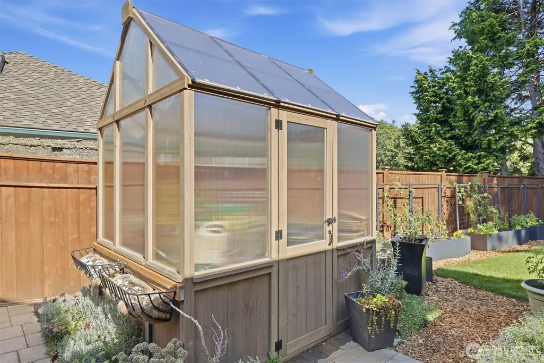
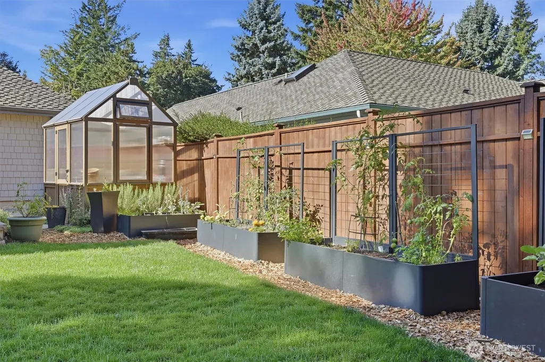
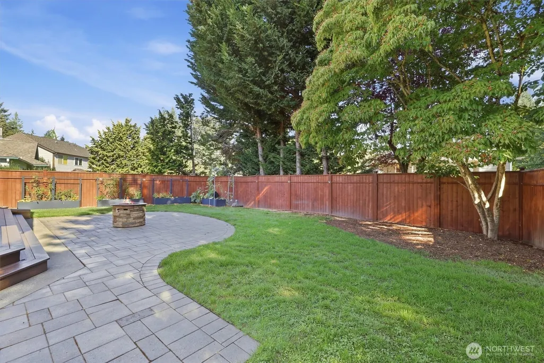
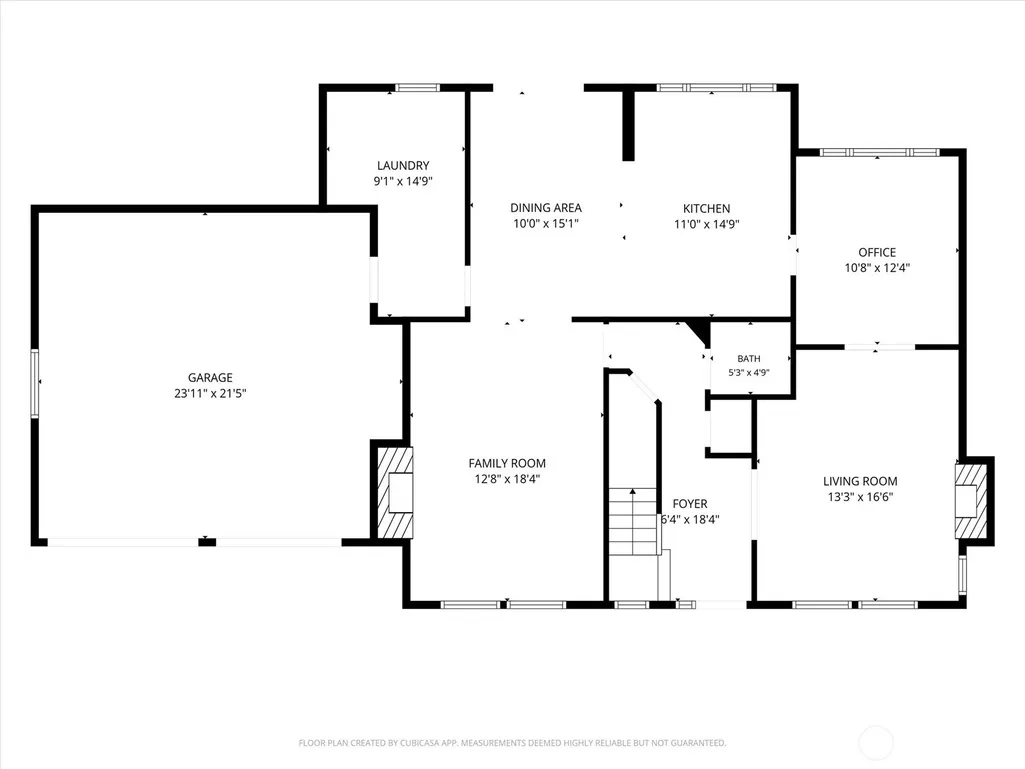
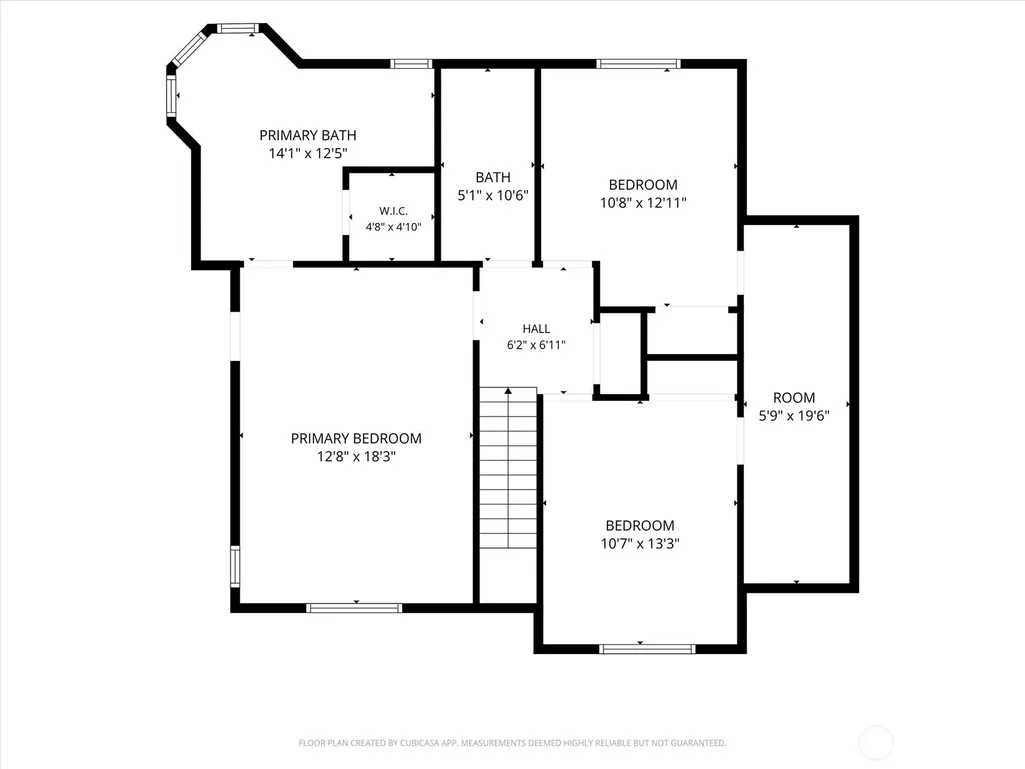
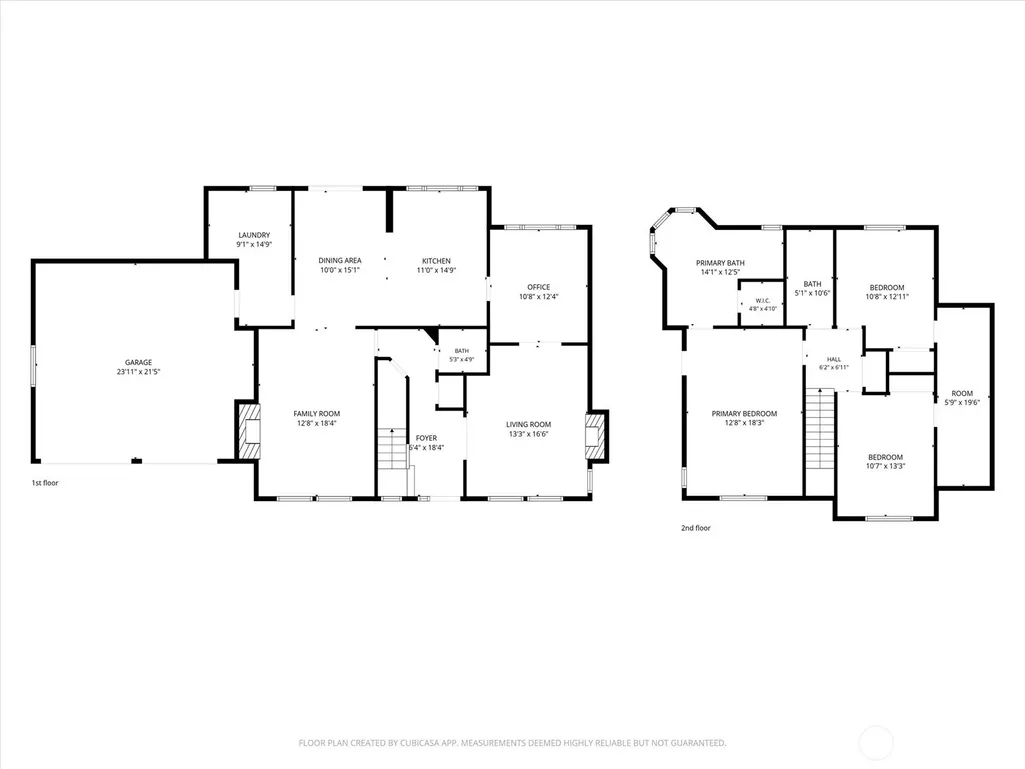
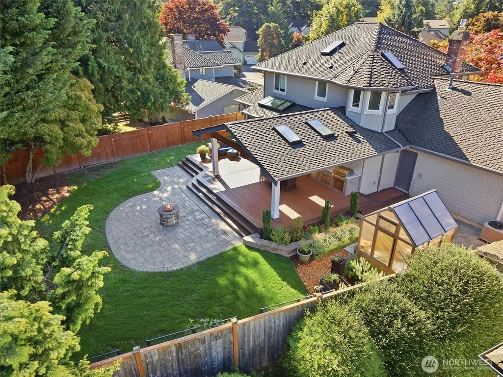
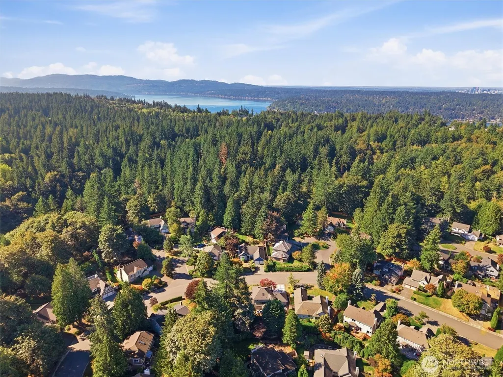
Located in desireable Timberline. This traditional style home combines thoughtful modern updates. A kitchen designed with those that love to cook in mind. Quartz counters, a spacious center island, glass tile backsplash, electric wall oven, convection microwave and an Italian Bertazzoni 5 burner gas/range/oven built for precision, flair and flavor. A direct-vent range hood and a wine refrigerator complete the well-appointed sunlit kitchen. Living and family room both feature fireplaces. The family room has a gas frplc, custom built-ins offering generous storage space and a Bose sound system. Throughout the house there are beautiful engineered hardwood floors and LED lighting. The primary bedroom has a wall of built-ins, wardrobe closets, and a hidden room. The primary bath offers luxury, spa-like elements, including a walk-in wet-room design, heated towel warmers, and heated floors. Bedrooms have a fun attached study, reading, and creative flex space. There is an expanded laundry rm/mud rm. Outdoors, an expansive covered deck has an outdoor BBQ with an exterior vented hood, stainless steel cabinets and plenty of counter space, four skylights, a sound system and LED lights. Enjoy a fully fenced private backyard, garden space, greenhouse with power and water, making gardening and growing your own food a possibility. Thoughtful updates, traditional design in a highly sought after neighborhood. Walk to Blackwell Elementary and enjoy miles of walking trails.
| Elementary School | Middle School | High School |
|---|---|---|
| Blackwell Elem | Inglewood Middle | Eastlake High |
| Price History | |
|---|---|
| 9/22/2026 | Listed $1,395,950 |
General Features
| Living Area | 2110 |
|---|---|
| Sewer | Sewer Connected |
| Heating | Forced Air |
| Cooling | Forced Air |
| Possession | Closing |
| Roof | Composition |
| Appliances | Dishwasher,Disposal,Double Oven,Dryer,Microwave,Refrigerator,Stove(s)/Range(s),Tankless Water Heater,Washer |
| HOA Fee | 296.2 |
| Association Fee Includes | Common Area Maintenance |
| Security Features | Fully Fenced |
| Year Built | 1984 |
| Topography | Level |
| Levels | Two |
| Property Subtype | Single Family Residence |
| Tax Year | 2026 |
| Community Features | CCRs,Trail(s) |
| Building Name | Timberline |
| Assoc Fee Paid Per | Annually |
| County | King |
| New Construction | No |
| Property Type | Residential |
| HOA | Yes |
| Attached Garage | Yes |
| Subdivision Name | Timberline |
| Facing Direction | South |
| Garage Y/N | Yes |
| Full Baths | 1 |
| Special Listing Conditions | None |
| Status | Active |
| Directions | Redmond Fall City rd(202) to Sahalee Way NE - go right,Right on NE 37th Way into Timberline. Take a right on 208th Ave NE,and then a right on NE 42nd,house will be on the left. |
| High School | Eastlake High |
| City | Sammamish |
| Entry Location | Main |
| Senior Community Y/N | No |
| High School District | Lake Washington |
| MLS Area | 540 - East of Lake Sammamish |
| Lot Size Units | Square Feet |
| Lot Size Square Feet | 10134 |
| Carport Y/N | No |
| Listing Terms | Cash,Conventional |
| Elementary School | Blackwell Elem |
| Land Lease Y/N | No |
| Tax Annual Amount | 12731.75 |
| Middle/Junior High School | Inglewood Middle |
| Public Remarks | Located in desireable Timberline. This traditional style home combines thoughtful modern updates. A kitchen designed with those that love to cook in mind. Quartz counters,a spacious center island,g |
| Structure Type | House |
| Building Area Units | Square Feet |
| Standard Status | Active |
| Property Style | 12 - 2 Story |
| NWM_ShowMapLink | Yes |
Interior Features
| Interior Amenities | Bath Off Primary,Dbl Pane/Storm Window,Dining Room,Fireplace,High Tech Cabling,Pantry,Skylight(s),Sprinkler System,Vaulted Ceiling(s),Walk-In Closet(s),Wine/Beverage Refrigerator,Wired for Generator |
|---|---|
| Basement | None |
| Flooring | Ceramic Tile,Engineered Hardwood,Carpet |
| Total Fireplaces | 2 |
| Fireplace Features | Gas,Wood Burning |
| Air Conditioning Y/N | Yes |
| Heating Y/N | Yes |
| Fireplace Y/N | Yes |
| Half Baths | 1 |
| 3/4 Baths | 1 |
| Total Bedrooms | 3 |
| Total Baths | 3 |
| Water Heater Location | Garage |
| Fireplaces Main | 2 |
| Power Production Type | Electric,Natural Gas |
| Baths Three Quarter Upper | 1 |
| Bedrooms Upper | 3 |
| Baths Half Main | 1 |
| Baths Full Upper | 1 |
| Bathrooms | 2.25 |
Exterior Features
| Exterior Amenities | Wood |
|---|---|
| Vegetation | Garden Space |
| Parking Features | Driveway,Attached Garage |
| Lot Features | Curbs,Paved,Sidewalk |
| Water Source | Public |
| Total Parking | 2 |
| Inclusions | Dishwasher(s),Double Oven,Dryer(s),Garbage Disposal,Microwave(s),Refrigerator(s),Stove(s)/Range(s),Washer(s) |
| Building Area Total | 2110 |
| Lot Size Acres | 0.2326 |
| Waterfront Y/N | No |
| Covered Spaces | 2 |
| Irrigation Water Rights Y/N | No |
| Site Features | Cable TV,Deck,Electric Car Charging,Fenced-Fully,Green House,High Speed Internet,Outbuildings,Outdoor Fireplace,Patio |
| Lot Number | 44 |
Amenities
- Foreclosure
- Views
- Short Sale
- New Construction
- Adult 55+
- Lease To Own
- No HOA Fees
- Furnished
- Primary On Main
- Air Conditioning
- Seller Finance
- Green
- Fixer Upper
- Horse
- Golf
- Fireplace
- Deck
- Garage
- Basement
- Pool
Property vs Single Family Average in 98074
Price
Taxes
Year Built
In The Neighborhood
Reduced
Sammamish
$ 1,889,000
- Type
- Single Family | Active
- Size
- 2,942 SqFt
- Rooms
- 4 Beds + 2.5 Baths
 Listed by: COMPASS
Reduced
Sammamish
$ 949,995
- Type
- Single Family | Active
- Size
- 1,440 SqFt
- Rooms
- 3 Beds + 2 Baths
Listed by: The Agency Northwest
Packwood
$ 499,900
- Type
- Single Family | Active
- Size
- 1,376 SqFt
- Rooms
- 2 Beds + 2 Baths
Listed by: Engel & Volkers Chambers Bay
Views
Packwood
$ 779,900
- Type
- Single Family | Active
- Size
- 1,496 SqFt
- Rooms
- 3 Beds + 2 Baths
Listed by: Four-U Realty Inc
Reduced
Sammamish
$ 1,765,000
- Type
- Single Family | Active
- Size
- 2,680 SqFt
- Rooms
- 3 Beds + 2.5 Baths
Listed by: John L. Scott, Inc.
Water Views
Sammamish
$ 3,699,000
- Type
- Single Family | Active
- Size
- 4,590 SqFt
- Rooms
- 4 Beds + 3.5 Baths
Listed by: Windermere Real Estate/M2, LLC
Reduced
Sammamish
$ 1,898,000
- Type
- Single Family | Active
- Size
- 3,060 SqFt
- Rooms
- 5 Beds + 3 Baths
Listed by: Windermere Real Estate/East
Reduced
Sammamish
$ 1,599,999
- Type
- Single Family | Active
- Size
- 3,280 SqFt
- Rooms
- 4 Beds + 3 Baths
Listed by: KW Mountains to Sound Realty
Reduced
Sammamish
$ 1,150,000
- Type
- Single Family | Active
- Size
- 1,900 SqFt
- Rooms
- 3 Beds + 2.5 Baths
Listed by: COMPASS
Views
Packwood
$ 659,000
- Type
- Single Family | Active
- Size
- 2,224 SqFt
- Rooms
- 3 Beds + 2 Baths
Listed by: Four-U Realty Inc
Open House
Sammamish
$ 2,799,000
- Type
- Single Family | Active
- Size
- 5,470 SqFt
- Rooms
- 6 Beds + 4.5 Baths
Listed by: Skyline Properties, Inc.
