
Views










Address
14009 Cascade Drive Se, Snohomish, WA
Price
$ 910,000
Property Attributes
- ID#2538590
- TypeSingle Family
- CountySNOHOMISH
- CitySnohomish
- AreaEverett-Mukilteo
- NeighborhoodThe Falls
- Zip98296
- Style2 Stories w/Bsmnt
- Year Built1990
- Taxes$ 8784
- Price$ 910,000
- Bedrooms3
- Full Bathrooms2
- Half Bathrooms1
- Sqr Footage2299
- Lot Size0.21 Acres
Data Source:
Northwest Multiple Listing Service (NWMLS)
Property Description
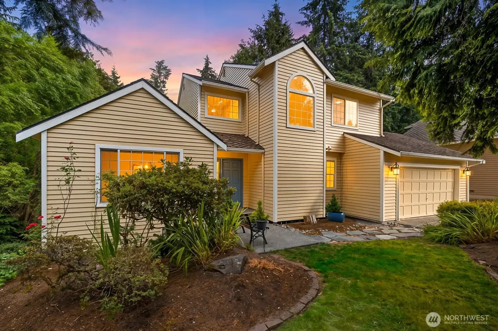
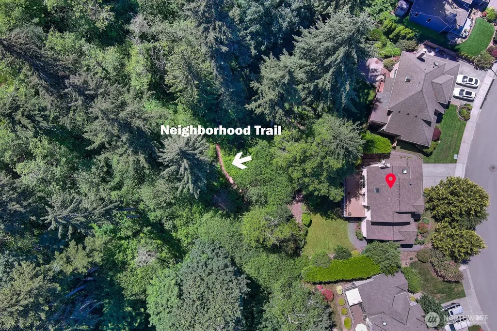
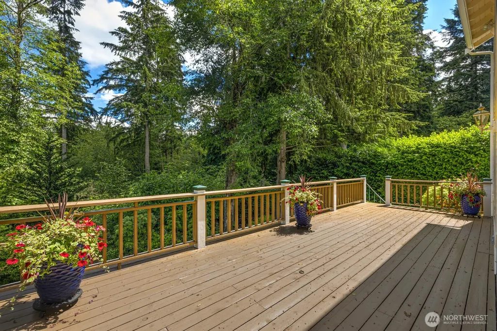
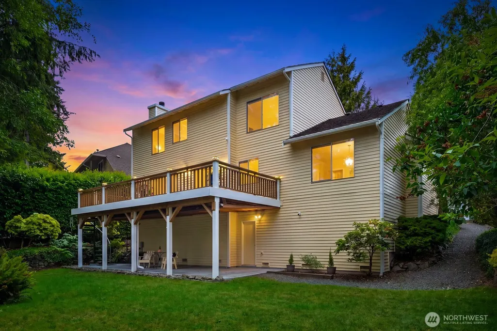
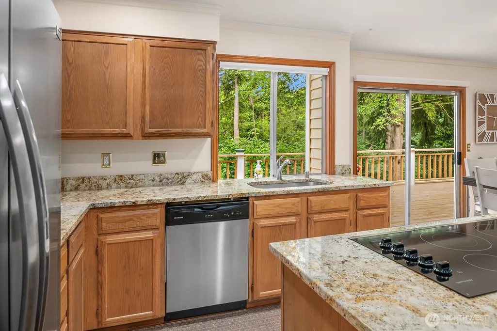
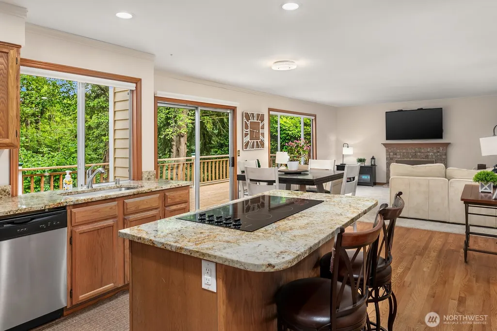
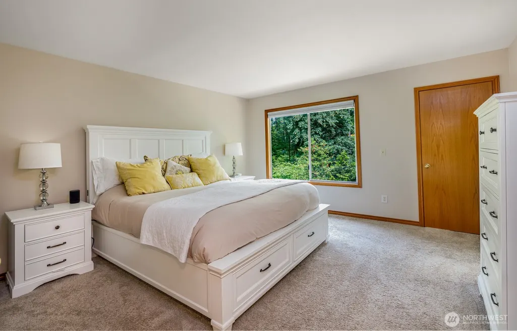
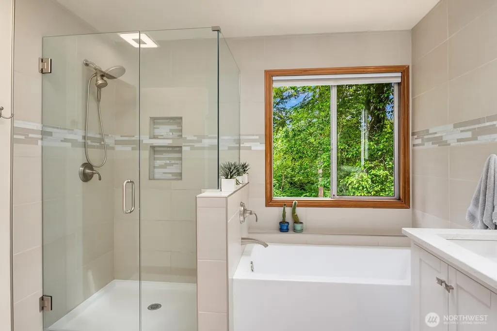
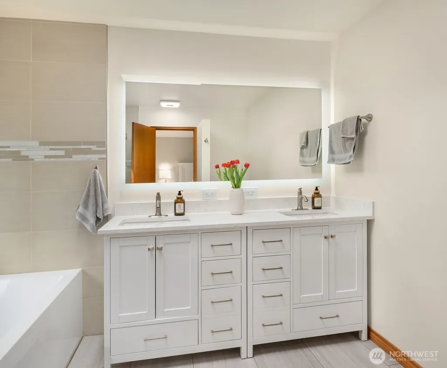
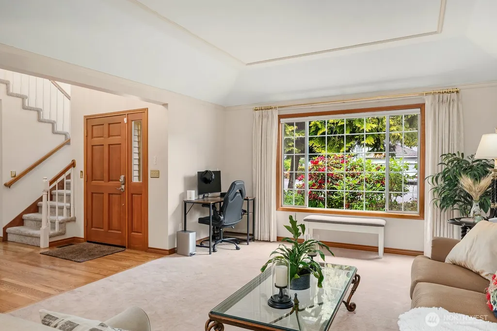
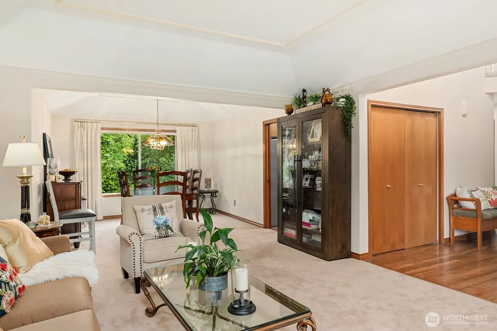
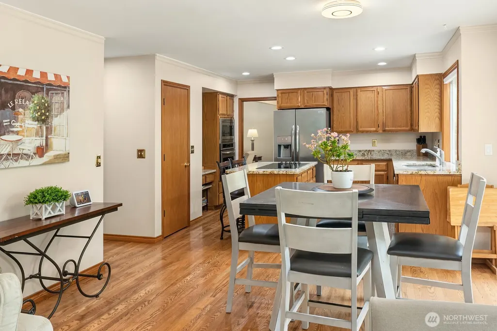
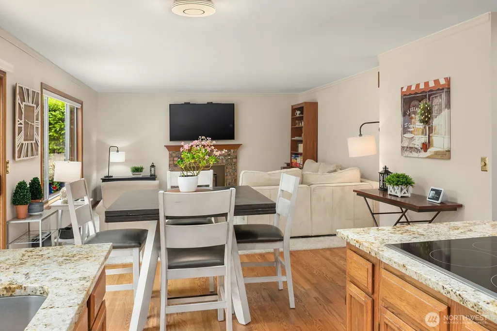
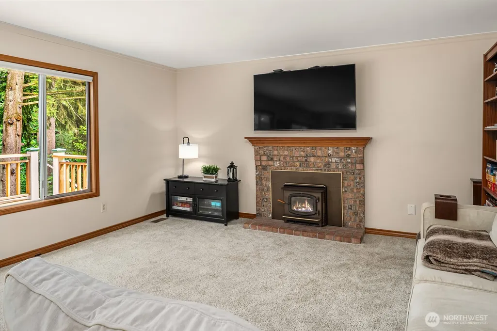
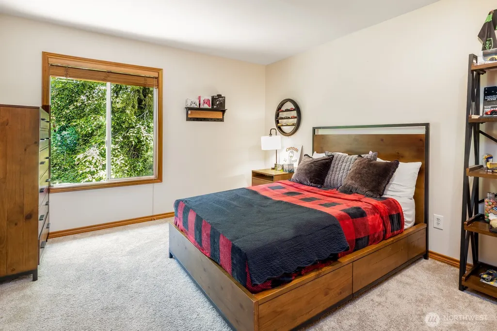
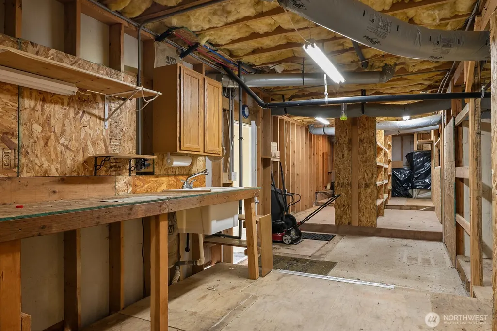
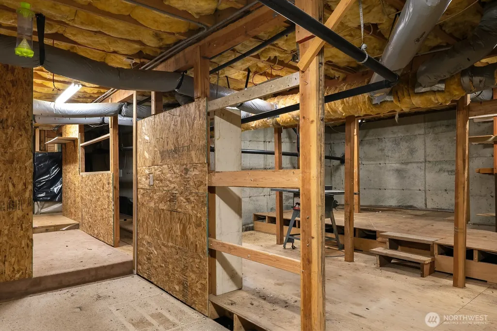
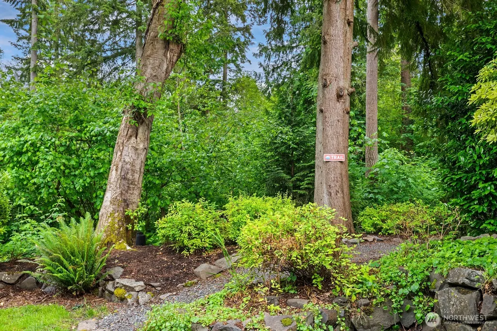
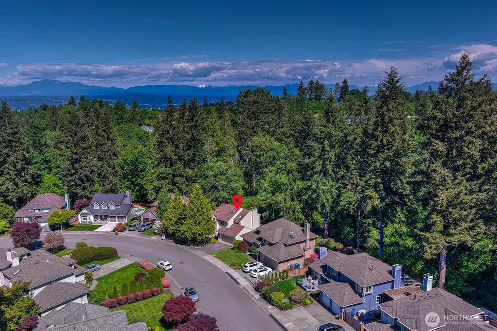
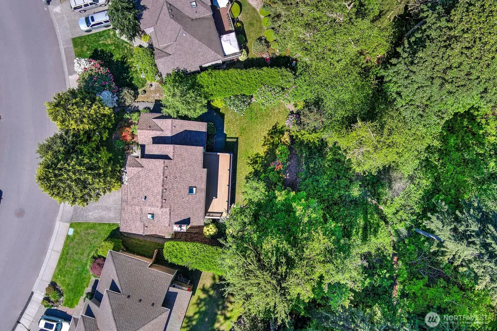
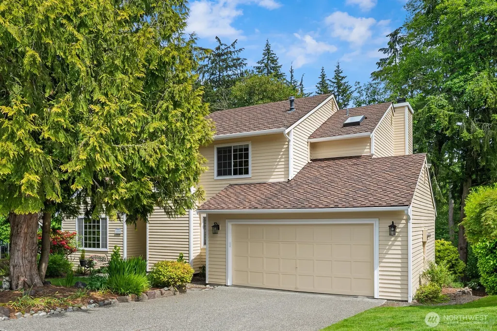
Set against a true private greenbelt, this Snohomish/Mill Creek area home offers peaceful nature views from every window and direct access to an HOA trail leading to Willis Tucker Park, local schools, and miles of walking paths. Privacy, convenience, and community all come together in one of Silver Firs’ most desirable locations. A rare feature of this home is the additional 1,200+ sq ft of unfinished lower-level space with its own separate entrance—ideal for a future ADU/MIL suite, workshop, gym, storage, or hobby space. This unique area provides exceptional expansion potential and long-term value not found in neighboring homes. Inside, the circular main-floor layout connects the formal living and dining rooms to the kitchen, casual eating area, and family room with a cozy fireplace. The updated primary suite features double doors, a large walk-in closet, a beautifully remodeled bath, and serene greenbelt views. Outdoor living shines with a full-length freshly stained deck, covered patio, and a very private backyard ready for a fire pit, hot tub, and year-round enjoyment. Additional upgrades include a presidential roof, custom automatic blinds, and fresh interior/exterior paint. Located in a beautiful community near Mill Creek with parks, trails, top schools, and fantastic amenities nearby—this home offers privacy, potential, and a lifestyle that’s hard to find.
| Elementary School | Middle School | High School |
|---|---|---|
| Totem Falls Elementary School | Valley View Mid | Glacier Peak High School |
| Price History | |
|---|---|
| 6/11/2026 | Listed $925,000 |
| 8/19/2026 | 2$910,000 |
General Features
| Living Area | 2299 |
|---|---|
| Sewer | Sewer Connected |
| Heating | Forced Air |
| Cooling | None |
| Possession | See Remarks |
| Roof | Composition |
| Appliances | Dishwasher,Disposal,Dryer,Microwave,Refrigerator,Stove(s)/Range(s),Washer |
| HOA Fee | 37.5 |
| Association Fee Includes | Common Area Maintenance |
| Security Features | Partially Fenced |
| Year Built | 1990 |
| View | Territorial |
| Topography | Level |
| Levels | Two |
| Property Subtype | Single Family Residence |
| Tax Year | 2026 |
| Community Features | Athletic Court,CCRs,Park,Playground,Trail(s) |
| Assoc Fee Paid Per | Monthly |
| County | Snohomish |
| New Construction | No |
| Property Type | Residential |
| HOA | Yes |
| Attached Garage | Yes |
| Subdivision Name | The Falls |
| Facing Direction | East |
| Garage Y/N | Yes |
| Full Baths | 2 |
| Special Listing Conditions | None |
| Status | Contingent |
| Directions | Enter the Falls on Snohomish Cascade Drive to south off 134th PL SE or Cathcart Way. From I-5 exit east on 128th St SW onto 132nd St SE. From I-405 go north on RT 522 onto Rt 9,west on Cathcart Way. |
| High School | Glacier Peak |
| City | Snohomish |
| Entry Location | Main |
| Senior Community Y/N | No |
| High School District | Snohomish |
| MLS Area | 740 - Everett/Mukilteo |
| Lot Size Units | Square Feet |
| Lot Size Square Feet | 9148 |
| Carport Y/N | No |
| Listing Terms | Cash,Conventional |
| Elementary School | Totem Falls |
| Land Lease Y/N | No |
| Tax Annual Amount | 8784 |
| Middle/Junior High School | Valley View Mid |
| Property Condition | Good |
| Public Remarks | Set against a true private greenbelt,this Snohomish/Mill Creek area home offers peaceful nature views from every window and direct access to an HOA trail leading to Willis Tucker Park,local schools,a |
| Virtual Tour | https://my.matterport.com/show/?m=WfVbrqetPJQ |
| Structure Type | House |
| Building Area Units | Square Feet |
| Standard Status | Active Under Contract |
| Water Company | Silver Lake |
| Property Style | 18 - 2 Stories w/Bsmnt |
| NWM_ShowMapLink | Yes |
Interior Features
| Interior Amenities | Bath Off Primary,Ceiling Fan(s),Dbl Pane/Storm Window,Dining Room,Fireplace,Pantry,Skylight(s),Vaulted Ceiling(s),Walk-In Closet(s),Water Heater |
|---|---|
| Basement | Partially Finished |
| Flooring | Ceramic Tile,Hardwood,Vinyl Plank,Carpet |
| Total Fireplaces | 1 |
| Fireplace Features | Wood Burning |
| Air Conditioning Y/N | No |
| Heating Y/N | Yes |
| Fireplace Y/N | Yes |
| Half Baths | 1 |
| Total Bedrooms | 3 |
| Total Baths | 3 |
| Water Heater Type | Gas |
| Water Heater Location | Garage |
| Fireplaces Main | 1 |
| Power Production Type | Electric,Natural Gas,Wood |
| Bedrooms Upper | 3 |
| Baths Half Main | 1 |
| Baths Full Upper | 2 |
| Bathrooms | 2.5 |
Exterior Features
| Exterior Amenities | Wood |
|---|---|
| Vegetation | Garden Space,Wooded |
| Parking Features | Attached Garage |
| Lot Features | Curbs,Paved,Sidewalk |
| Water Source | Public |
| Total Parking | 4 |
| Inclusions | Dishwasher(s),Dryer(s),Garbage Disposal,Microwave(s),Refrigerator(s),Stove(s)/Range(s),Washer(s) |
| Foundation Details | Poured Concrete |
| Building Area Total | 2299 |
| Lot Size Acres | 0.21 |
| Waterfront Y/N | No |
| Covered Spaces | 2 |
| Irrigation Water Rights Y/N | No |
| Site Features | Cable TV,Deck,Fenced-Partially,Patio,Shop |
| Parking Uncovered Total | 2 |
Amenities
- Foreclosure
- Views
- Short Sale
- New Construction
- Adult 55+
- Lease To Own
- No HOA Fees
- Furnished
- Primary On Main
- Air Conditioning
- Seller Finance
- Green
- Fixer Upper
- Horse
- Golf
- Fireplace
- Deck
- Garage
- Basement
- Pool
Property vs Single Family Average in 98296
Price
Taxes
Year Built
Visits

